10 Marla House Design in Pakistan | 35×65 House Plan — A Complete 10 Marla House Design Guide
If you are looking for a well-planned and spacious 10 marla house design in Pakistan that perfectly fits the needs of a modern Pakistani family, this beautifully designed 35×65 house plan is an ideal choice that covers every essential living space with great attention to detail and functionality. Among all the popular residential layouts trending today, this 10 marla house design in Pakistan stands out for its smart use of space, elegant structure, and practical room placements that suit the lifestyle of a typical Pakistani household.
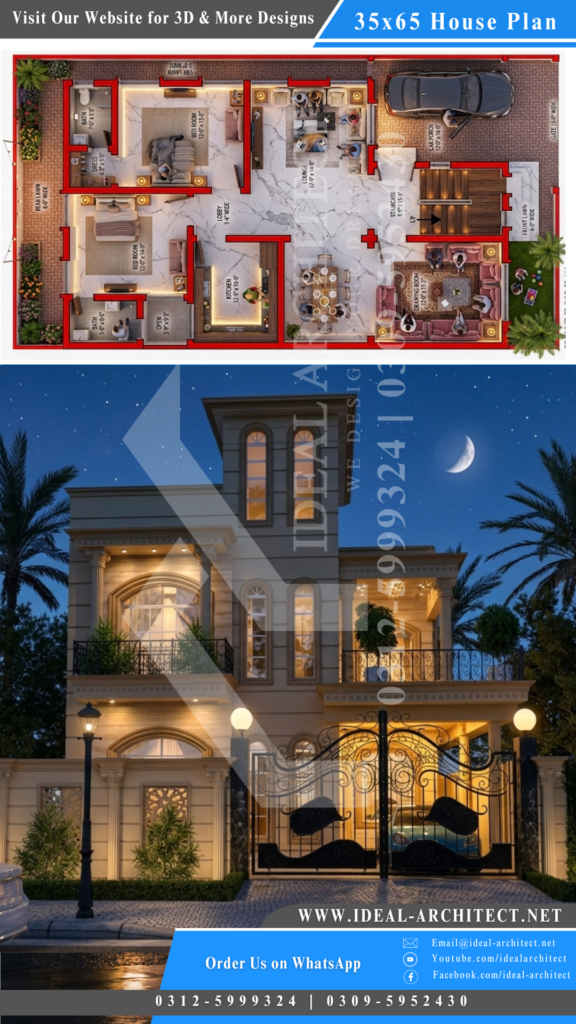
10 Marla House Design in Pakistan | 35×65 House Plan
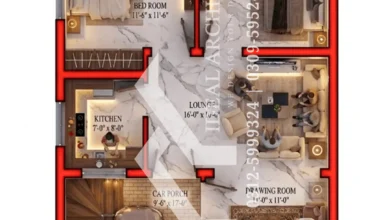

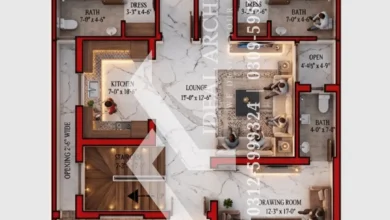

This 10 marla house map 35 x 65 house plan features a ground floor layout that is both practical and elegant, making it one of the most sought-after 10 marla house design in Pakistan options available today. Starting from the front, the plan includes a Front Lawn 6 feet wide and a Gate 15 feet wide, giving the home a grand and welcoming entrance. On the right side of the front, a spacious Drawing Room measuring 12’0″ x 15’3″ is provided for formal guests, followed by a generous Car Porch of 12’0″ x 18’0″ on the left that can comfortably accommodate a full-size vehicle. A wide Staircase of 8’0″ x 15’3″ is centrally placed, connecting the ground floor to the upper levels smoothly. Moving towards the interior of this celebrated ten marla house design in Pakistan, the plan offers a large Lounge of 17’9″ x 14’0″ which serves as the main family gathering area, along with a well-sized Dining Room of 12’0″ x 10’0″ and a fully equipped Kitchen of 12’0″ x 10’0″ for daily cooking needs. A central Lobby of 5’0″ wide connects all the key spaces efficiently, making this one of the most functional 10 marla house plan in Pakistan designs you will find today. The layout also includes two comfortable bedrooms on the upper portion of the ground floor — Bedroom 1 measuring 12’0″ x 15’0″ with its own attached Bath of 7’0″ x 5’0″ and a Dressing Area of 4’3″ x 5’0″, and Bedroom 2 measuring 12’0″ x 14’0″ with an attached Bath of 5’0″ x 8’0″ and a small Open area of 5’9″ x 5’3″. A Rear Lawn 6 feet wide and a Side Lawn 3 feet wide add greenery, natural ventilation, and a touch of nature to the property. This is a perfect example of a practical and beautiful home design for 10 marla in Pakistan that balances open spaces, privacy, and comfort under one roof. Every room in this 10 marla house design in Pakistan has been carefully planned to meet modern living standards while staying within the traditional construction norms followed across cities like Lahore, Islamabad, Rawalpindi, Faisalabad, and Multan. Whether you are planning a new construction or simply exploring ideas for your dream home, this 35×65 ground floor layout proves that smart architectural planning can deliver a truly luxurious lifestyle within a 10 marla plot. For any Pakistani family dreaming of their ideal home, this remains one of the finest 10 marla house plan in Pakistan designs that truly delivers on both aesthetics and everyday functionality — making it a top choice among architects, builders, and homeowners searching for the best ten marla house design in Pakistan today.
10 Marla House Plan in Pakistan | Home Design for 10 Marla in Pakistan
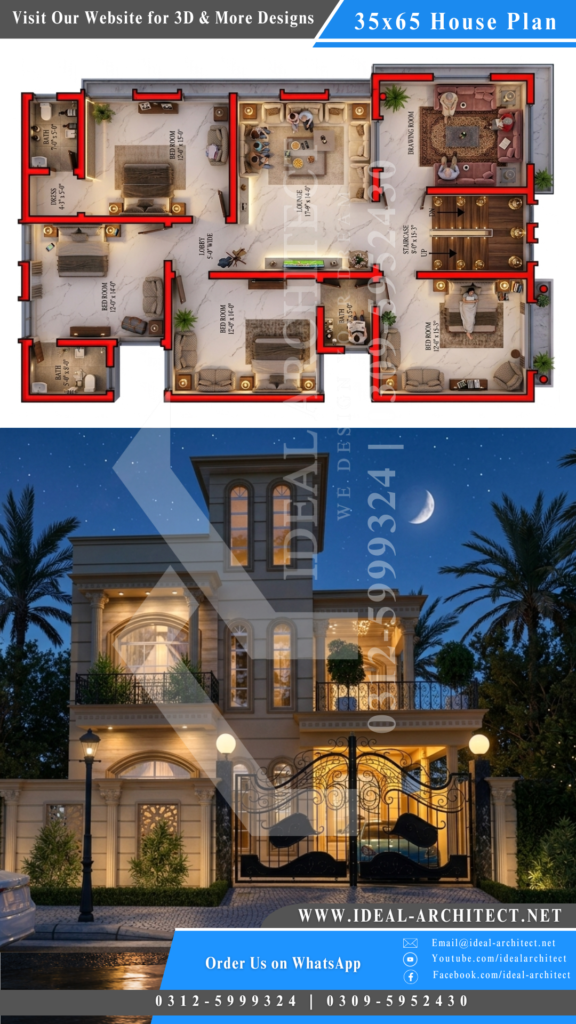
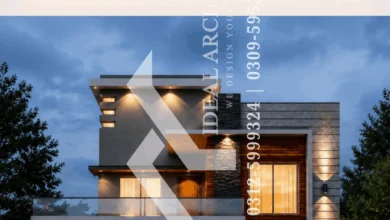
This breathtaking front elevation showcased here is a perfect example of a 10 marla house plan in Pakistan that blends timeless Neo-Classical European architecture with the elegance and grandeur that modern Pakistani homeowners truly desire. The overall theme of this home design for 10 marla in Pakistan follows a French Colonial and Neo-Classical style inspired by the magnificent palaces and mansions of 18th and 19th century Europe, making it one of the most luxurious and visually stunning home design for 10 marla in Pakistan that you will find today. The exterior walls are finished in a warm Beige and Cream color with smooth plaster and intricate raised decorative moldings, cornices, and classical panel details on every surface, giving the structure a layered, aristocratic, and truly grand appearance that stands out beautifully against the deep blue night sky. The windows are one of the most striking features of this ten marla house design in Pakistan, as the ground floor features a large semi-circular arched window glowing warmly from within, while the first floor boasts two tall elegant arched windows that rise dramatically into a central raised tower or cupola at the top, a design element directly borrowed from classic French chateau and Italian villa architecture that adds incredible height, character, and uniqueness to the overall facade. Both first floor balconies on the left and right sides are fitted with ornate black wrought iron railings that complement the main entrance gate perfectly, as the double-leaf black wrought iron gate itself is a masterpiece of classical craftsmanship featuring intricate scroll work, floral motifs, and spiral patterns framed by white stone pillars topped with round vintage globe lights that cast a warm and welcoming glow across the cobblestone driveway. A tall classic European-style street lamp on the left side adds to the old-world charm of this design, while recessed ceiling lights inside the covered porch and soft landscape lights hidden within the trimmed green hedges and lush potted plants on the balconies complete the layered and sophisticated lighting scheme of this home. Tall palm trees on both sides of the property blend the tropical Pakistani climate beautifully with the classical European aesthetic, and the crescent moon and starry night sky visible in the background give this entire scene a deeply emotional and culturally resonant quality that makes this 10 marla house design Pakistan not just a house but a true dream home that any Pakistani family would be proud to call their own.