10 Marla House Naksha 35×65 – Layout & Front Elevation Design
Choosing the right 10 Marla House Plan is the first step before starting construction on a 35×65 plot. This post covers the complete ground floor naksha with room sizes, followed by a modern 3D front elevation design with full material and color detailing — everything needed to plan both the interior layout and the exterior look of the house.
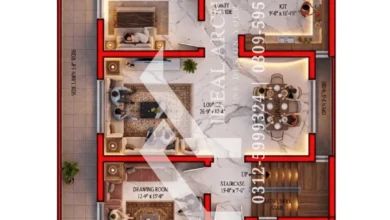
10 Marla House Naksha
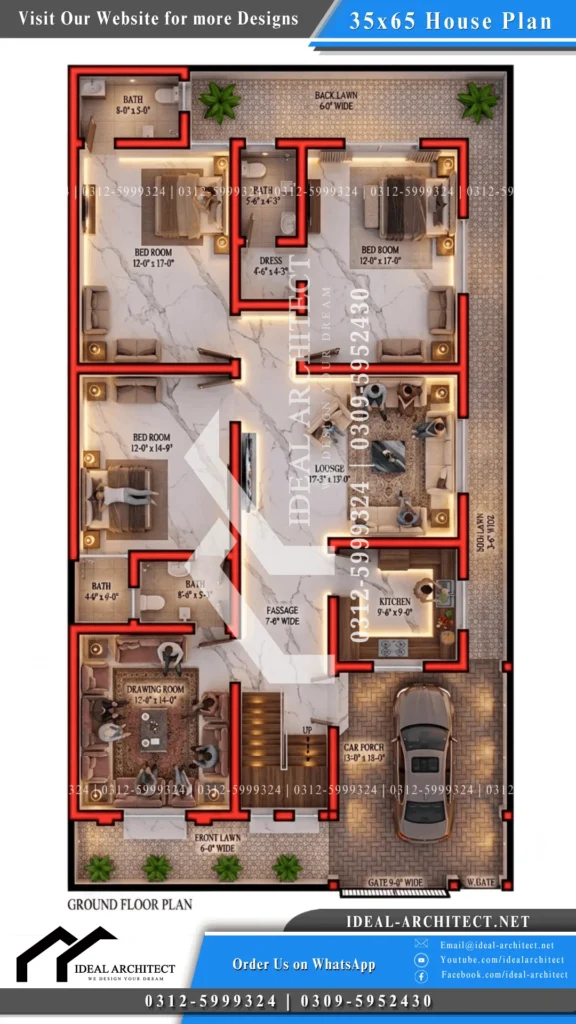
| Room | Size | Location |
|---|---|---|
| Car Porch | 13′-0″ x 18′-0″ | Front Right |
| Front Lawn | 6′-0″ Wide | Front Boundary |
| Drawing Room | 12′-0″ x 14′-0″ | Front Left |
| Passage | 7′-0″ Wide | Front Core |
| Kitchen | 9′-6″ x 9′-0″ | Front-Middle |
| Lounge | 17′-3″ x 13′-0″ | Center |
| Bedroom (Middle) | 12′-0″ x 14′-9″ | Middle Left |
| Bedroom (Rear Left) | 12′-0″ x 17′-0″ | Back Left |
| Bedroom (Rear Right) | 12′-0″ x 17′-0″ | Back Right |
| Dress Area | 4′-6″ x 4′-3″ | Back Right |
| Back Lawn | 6′-0″ Wide | Rear Boundary |
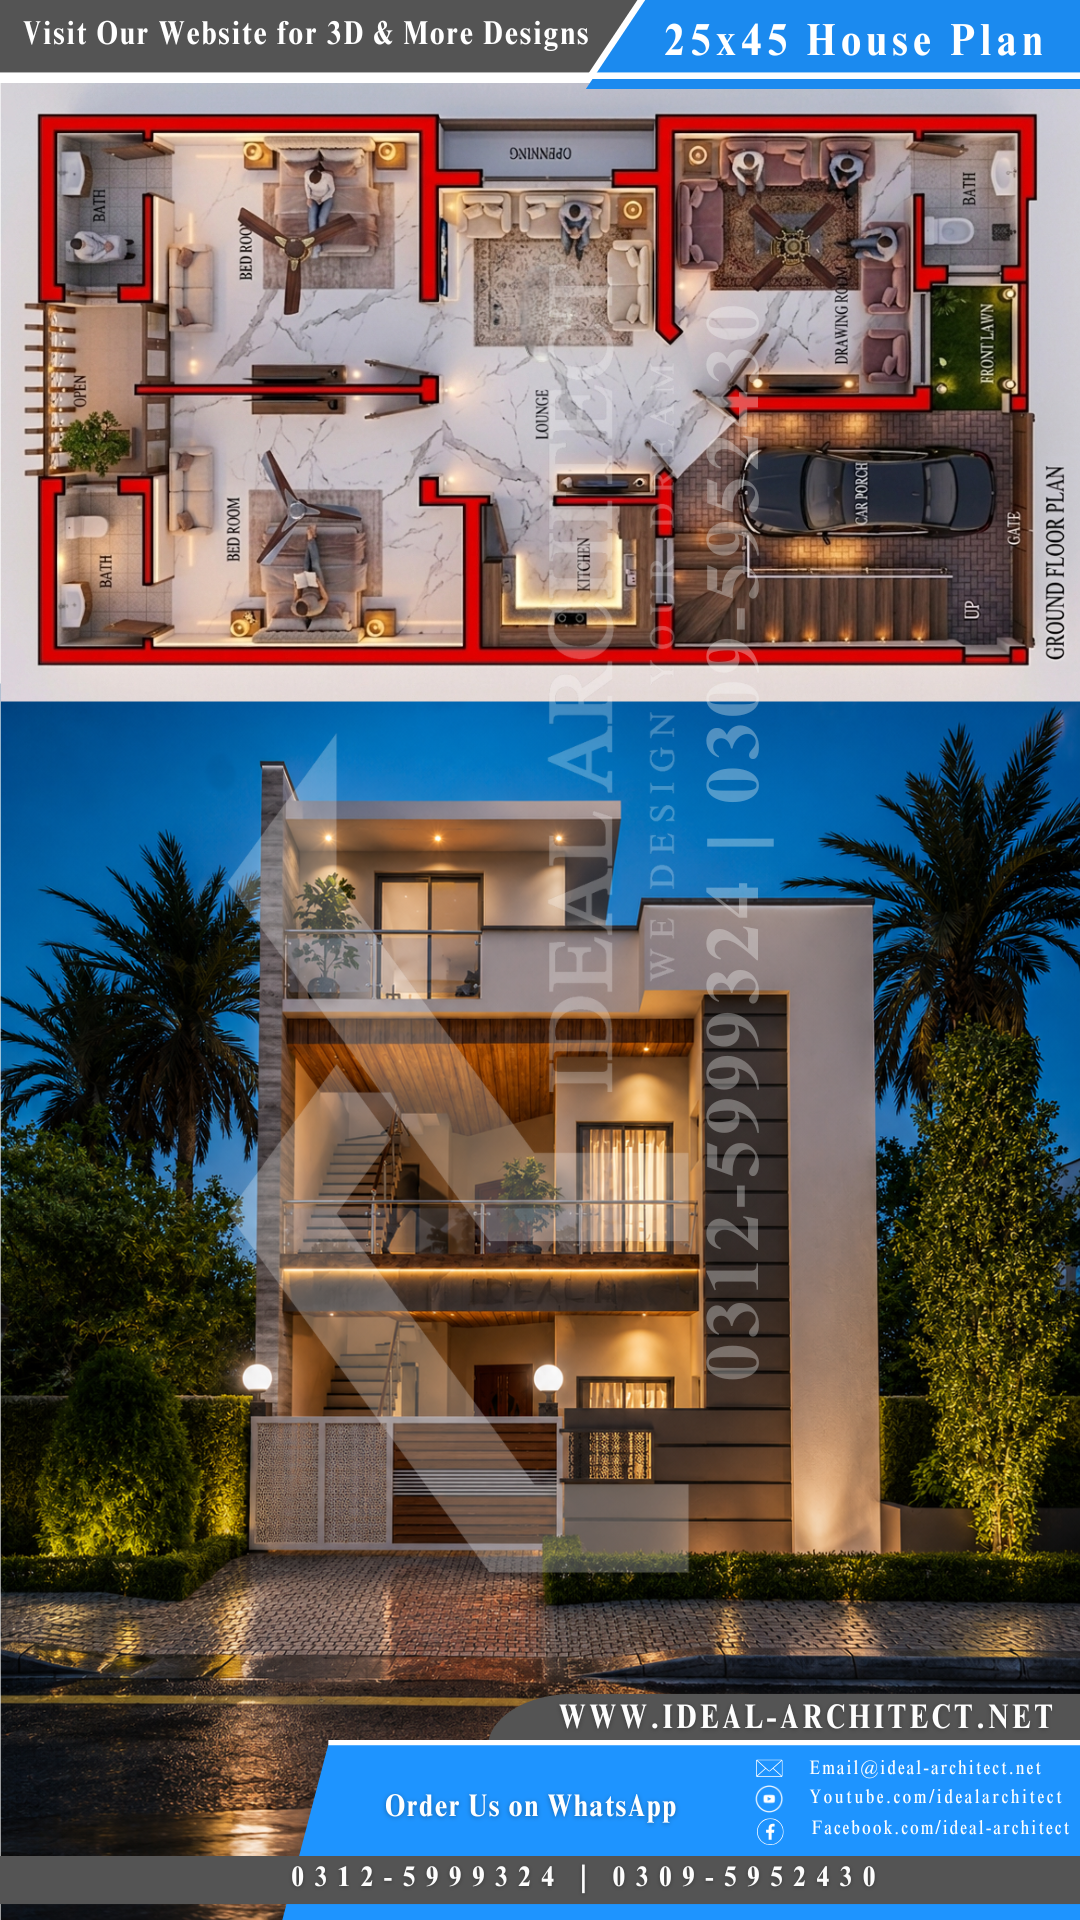

This 10 Marla Ghar Ka Naksha divides the plot into three clear zones — a public zone near the entrance, a semi-private family zone in the center, and a private zone at the rear for bedrooms. Guests enter through a 9-foot gate directly into the car porch, and move into a formal drawing room without crossing into the family’s private areas.
The central lounge acts as the main hub of this 10 Marla House Layout, connecting the kitchen and all three bedrooms. Each bedroom has an attached bathroom, and the middle bedroom includes a dedicated open courtyard that brings in natural light and ventilation. The rear-right bedroom also includes a separate dress area, keeping the main bedroom free of clutter.
The independent staircase near the entrance allows for a future upper floor to be added without disturbing the ground floor — making this 10 Marla House Map suitable for joint families planning long-term expansion.
10 Marla Front Elevation Design
| Element | Detail |
|---|---|
| Architectural Style | Transitional Contemporary |
| Central Feature | Elevated tower with hip roof |
| Car Porch | Arched, stone-clad, RCC beam design |
| Left Wing | Stone accent bands with upper terrace |
| Roof Type | Sloped clay tile roof over tower and porch |
| Facade Composition | Asymmetrical, multi-layered massing |

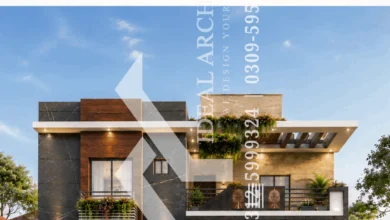
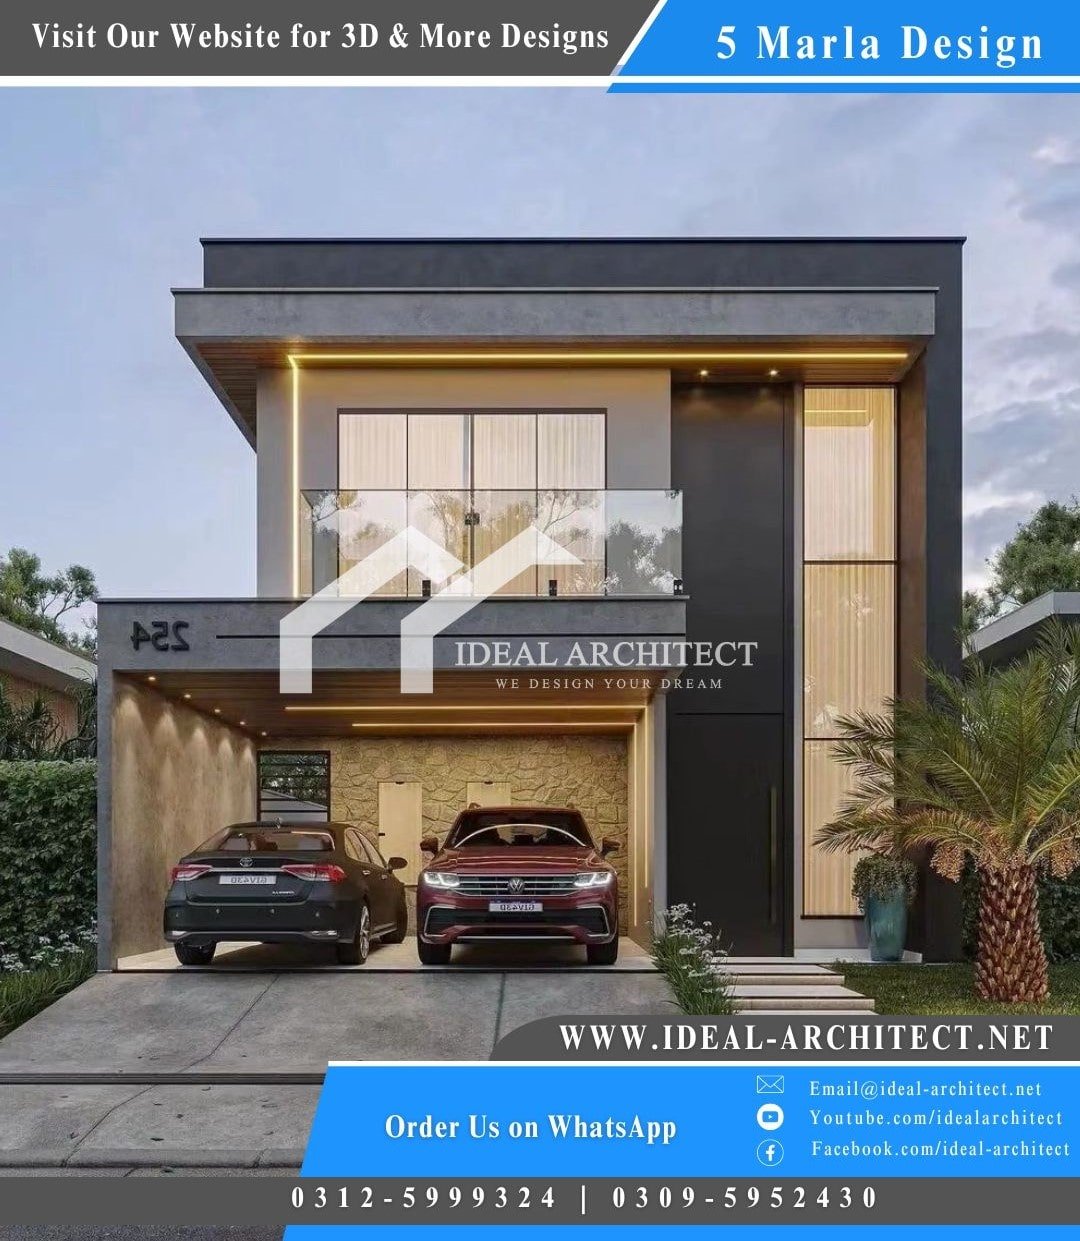

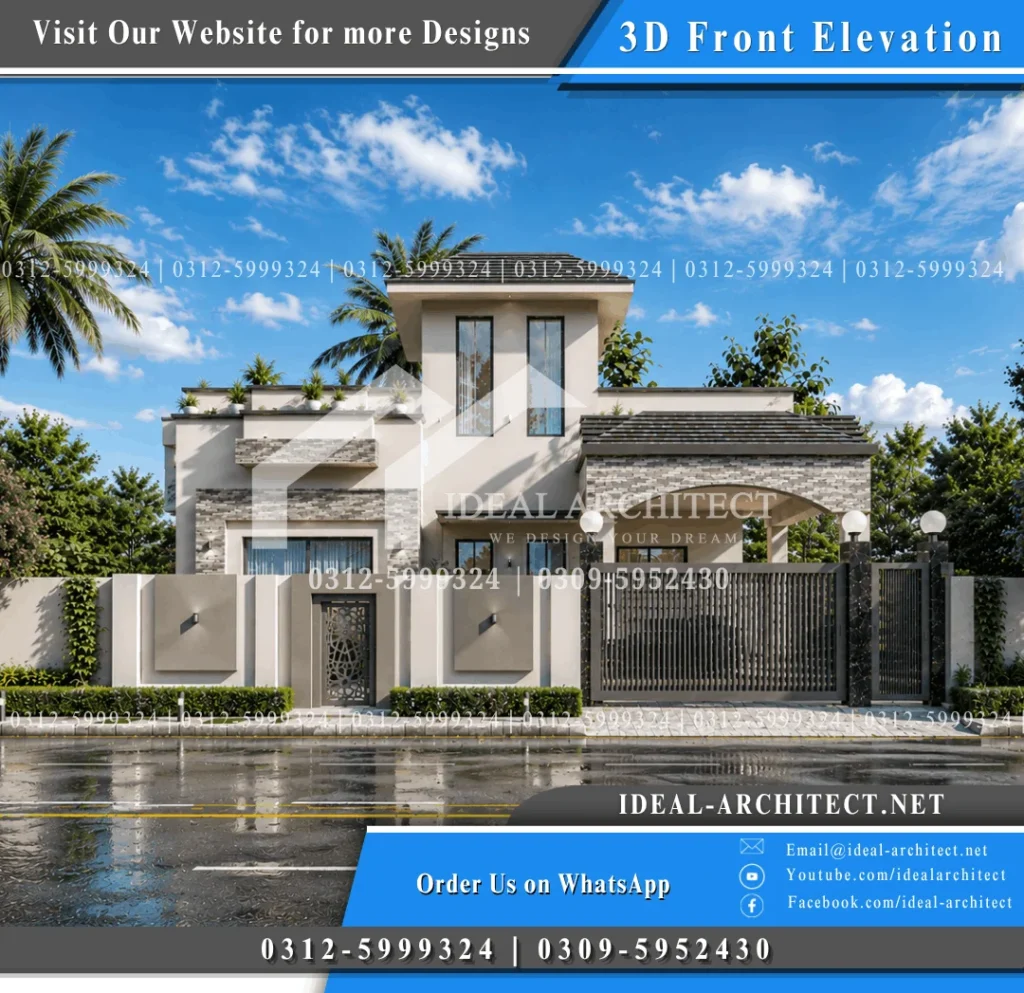
This 10 Marla Front Elevation Design blends modern geometric massing with traditional Mediterranean-inspired elements, creating a look that feels warm rather than plain or overly minimal. The composition is split into three zones — a left wing with stone accent bands and an upper terrace, a central tower that anchors the entire structure, and a right wing built around a wide arched car porch topped with a pitched tile roof.
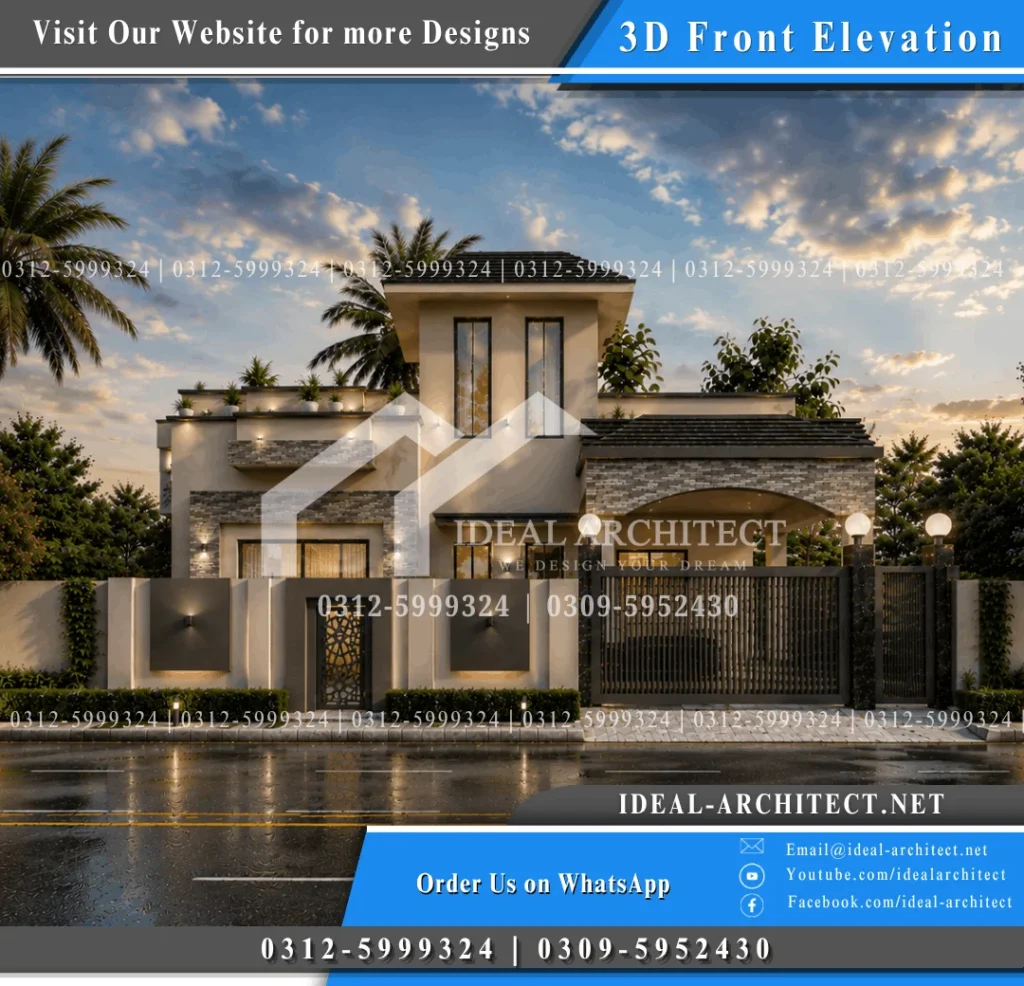
The central tower is the most prominent part of this Modern 10 Marla House Front Elevation. It rises above the rest of the structure with narrow vertical windows and a dark tiled hip roof, drawing the eye upward and giving the house strong visual depth. Internally, this tower section typically houses the staircase, allowing natural light to travel deeper into the home.
On the right side, the arched car porch is built using standard RCC framing, giving a wide, column-free space for easy parking. On the left, a recessed first-floor terrace steps back from the ground floor, creating a shadow line that adds a three-dimensional feel to the whole 10 Marla House 3D Design.
10 Marla House Elevation Materials
| Material | Where Used | Purpose |
|---|---|---|
| Smooth Plaster (Beige/Cream) | Main wall surfaces | Clean base finish, reflects heat |
| Split-Face Stone Cladding | Window bands, terrace, car porch arch | Durability, texture, low maintenance |
| Clay Roof Tiles (Charcoal) | Tower and porch roofs | Water shedding, long lifespan |
| Dark Aluminum Frames | All windows | Weatherproofing, modern look |
| Wrought Iron Gate | Main entrance | Security and durability |
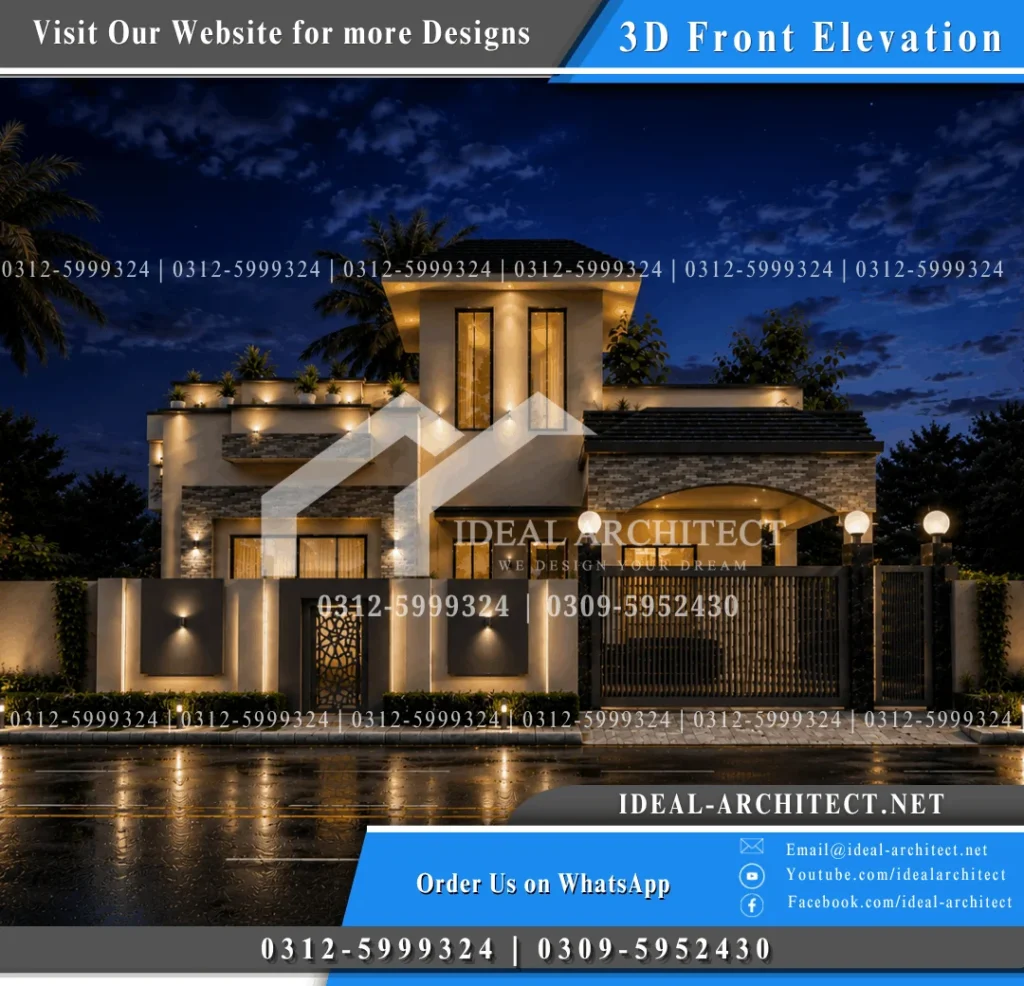
This 10 Marla House Front Elevation uses a warm earth-tone palette — cream and beige plaster as the base, multi-tonal grey and brown stone cladding for texture, and charcoal-black accents on the roof tiles, gate, and window frames. This combination keeps the design from looking dated as trends change.
The central tower includes narrow slit windows that reduce direct heat gain while still allowing light in, while the ground floor uses wide sliding windows that connect the living area visually with the front lawn. The main pedestrian door features a decorative geometric screen design that balances security with visual appeal.
Lighting is placed to highlight the building’s form at night — up-down wall sconces along the boundary wall and tower face, soffit spotlights under the car porch and terrace, and globe lamps on the gate pillars. Landscaping includes low hedges along the boundary wall, palm trees behind it, and structured planters on the terrace.
This 10 Marla House Design Pictures Front View falls into the premium category due to the use of genuine stone cladding, clay tiles, and custom aluminum framing — though all materials remain standard and easy to source, keeping construction practical without needing specialized labor.
FAQs
What is the standard size of a 10 marla plot? A 10 marla plot is typically 35 feet by 65 feet, which is one of the most common residential plot sizes in Pakistan.
How many bedrooms does this 10 marla house plan include? This plan includes three bedrooms, each with an attached bathroom, along with a drawing room and a separate lounge.
Can an upper floor be added later to this 10 marla house naksha? Yes. The staircase is placed near the entrance, allowing an upper floor to be constructed later without disturbing the ground floor layout.
What architectural style is used in this front elevation design? The elevation follows a transitional contemporary style, combining modern massing with stone cladding and sloped clay tile roofs.
Is this front elevation design budget-friendly? This design falls in the premium category due to the use of genuine stone cladding and clay roof tiles, though all materials are standard and locally available.
Does this house plan allow for good natural light and ventilation? Yes. Front, side, and back lawns, along with an internal courtyard, ensure every room receives natural light and airflow.
Need a Custom Naksha or Elevation?
Contact Ideal Architect for a custom house plan or front elevation design based on your plot size and budget.