10 Marla House Design Pakistan — 35×65 Floor Plan, Map aur 3D Elevation
35×65 House Plan aur 10 Marla House Map — Complete Layout Guide
A 35×65 house plan in Pakistan gives a family just over 2,270 square feet of buildable area — enough to accommodate a formal guest zone, a wide family lounge, a functional kitchen, three well-proportioned bedrooms and covered parking for multiple vehicles, without any room feeling undersized or structurally compromised. What separates a comfortable home from a frustrating one on this footprint is rarely the total area. It is how that area is divided, sequenced and connected — and the 10 marla house map shown here makes every one of those decisions deliberately.
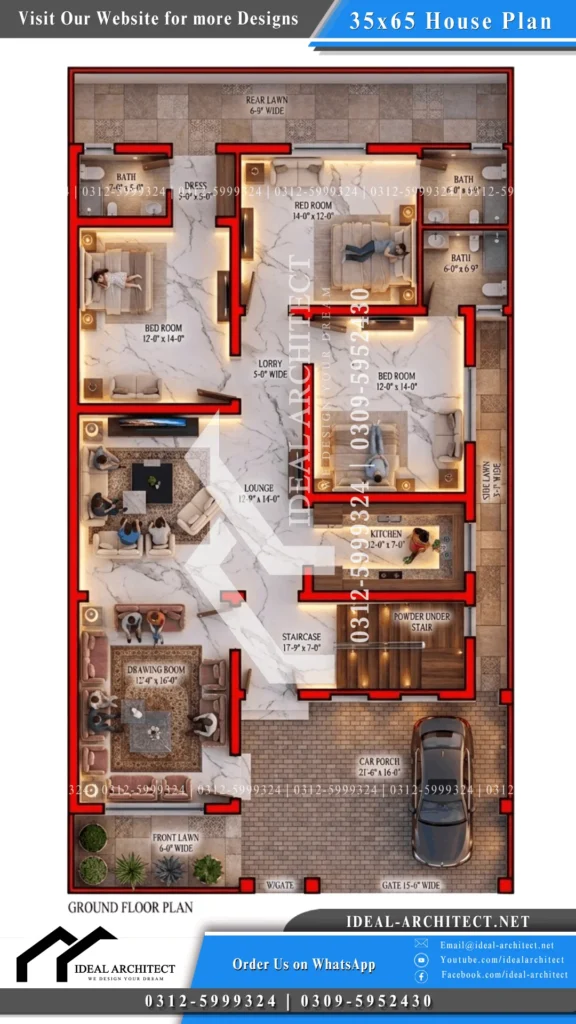
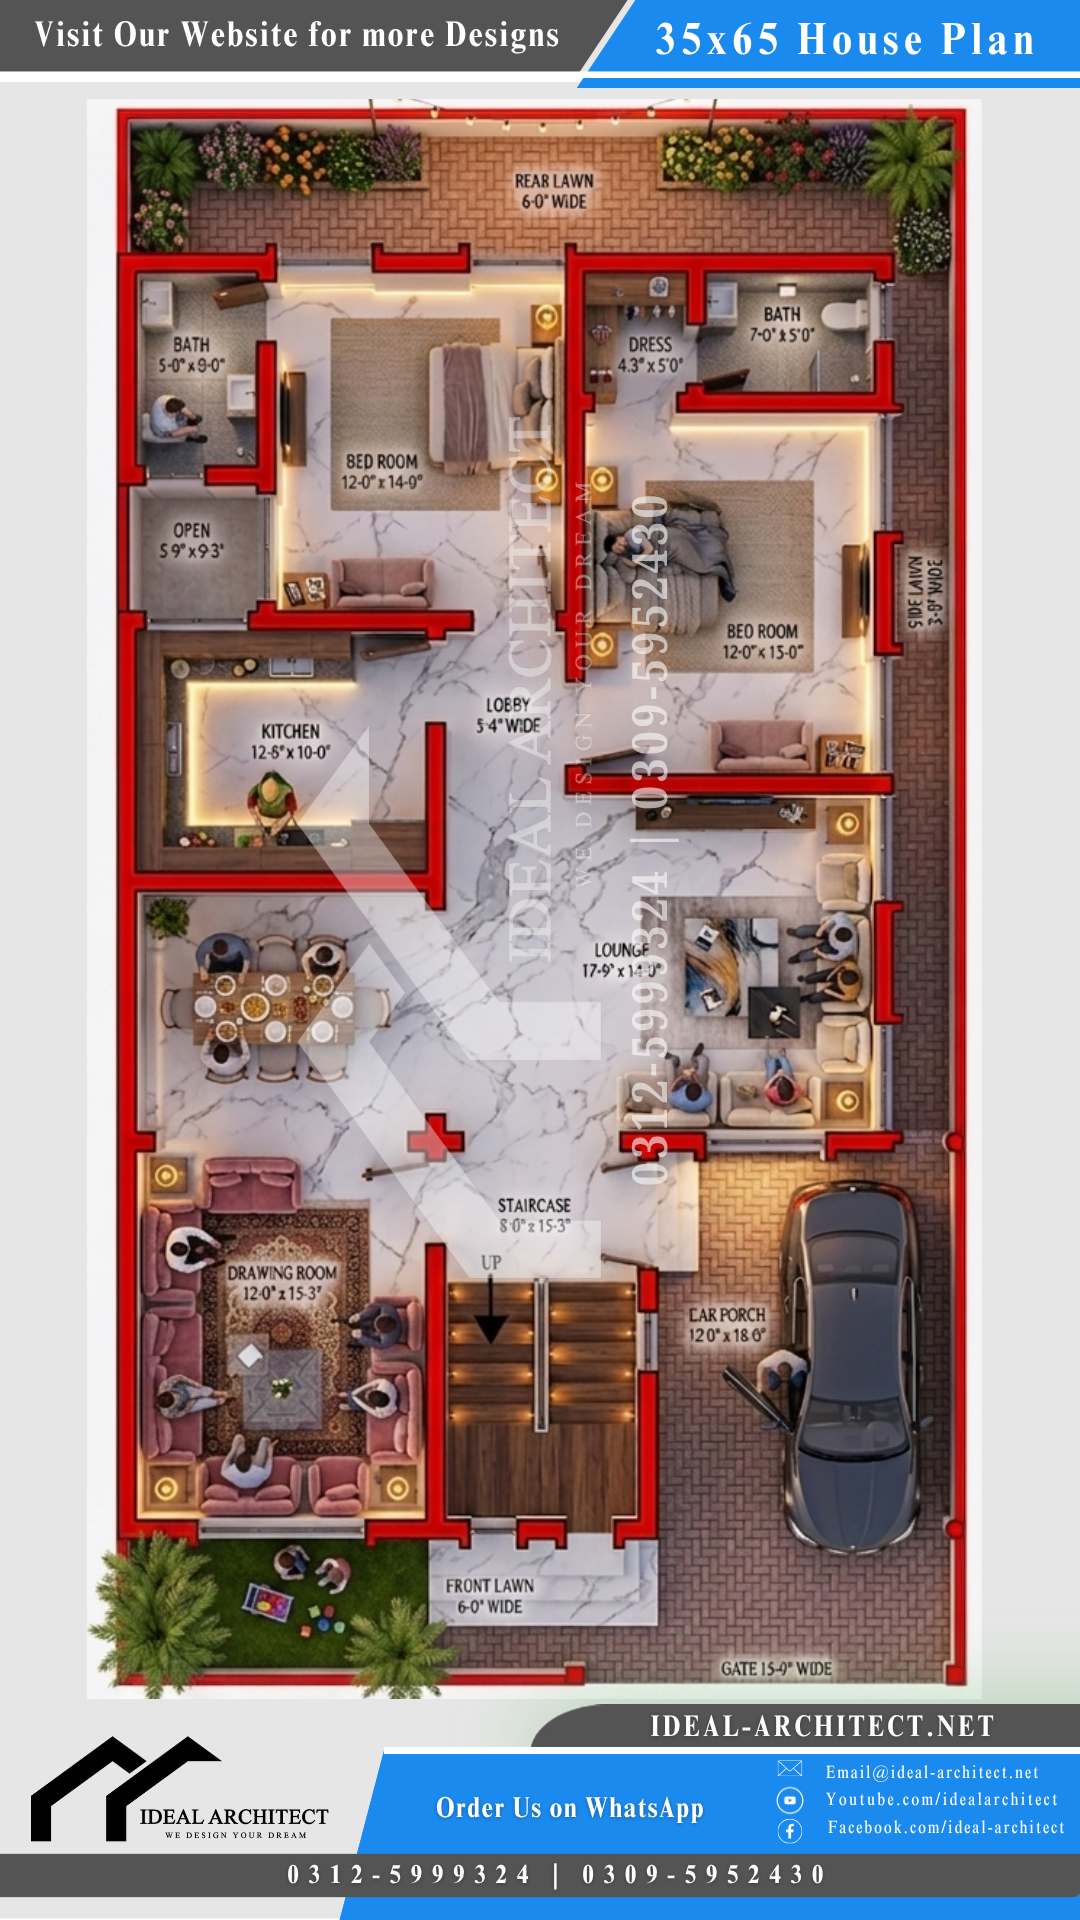
The plan opens from a 15-foot wide main gate. On the right, a 21′-6″ × 16′-0″ car porch provides covered parking for two large vehicles side by side with sufficient door clearance on both sides. On the left, a 6-foot wide front lawn runs along the street-facing boundary — a green buffer that reduces ambient road noise before it reaches the drawing room windows and gives the property a clean, natural presence from the pavement. These two front elements together frame the arrival experience before anyone steps inside the house.
From the porch, the layout offers two separate entry paths that never intersect. Formal guests step left directly into the 12′-0″ × 16′-0″ drawing room — a fully isolated reception space at the front left corner with its own independent access from the porch. Residents enter right through the 17′-9″ × 7′-0″ staircase lobby, which leads straight into the central lounge without crossing the guest zone at any point. In a household that regularly receives visitors in Pakistan, this structural separation between guest and family circulation is one of the most impactful planning decisions a floor plan can make.
10 Marla Ghar Ka Naksha — Room Zoning aur Privacy Planning
The home naksha 10 marla shown here divides the interior across three clear privacy zones that progress naturally from the street inward. The public zone — drawing room, car porch and front lawn — handles all guest activity at the front of the plot. The semi-private zone — staircase lobby, central lounge and kitchen — forms the family’s daily activity core. The private zone — the three bedrooms and their attached bathrooms — occupies the rear of the plan, insulated from guest noise, street activity and kitchen sounds by the full depth of the lounge between them.
The central lounge at 17′-9″ × 14′-0″ sits at the heart of this 10 marla makan ka naksha, functioning as the programmatic hub from which every other space is reachable. Its dimensions allow for a full sectional sofa arrangement with a media wall and clear walking space on all sides. The kitchen at 12′-0″ × 7′-0″ sits to the right of the lounge along the mid-right boundary, using a linear counter layout with the sink positioned under a large window that opens into the 3-foot wide side lawn. This side passage ventilates the kitchen directly — cooking heat, steam and odors exit through the window rather than drifting into the lounge or dining areas. A secondary service door from the kitchen leads directly to the side alley, keeping utility movement out of the family living spaces entirely.
A powder room tucked under the staircase serves as a guest bathroom accessible from the main lobby without directing visitors into the bedroom corridor. It is a practical use of the void beneath the rising stair flight that would otherwise contribute nothing to the layout — and in this naqsha house 10 marla, it means guests never need to pass the private bedrooms to reach a bathroom.
4 Bedroom 10 Marla House Plan — Rear Zone aur Ventilation
The private rear section of this 4 bedroom 10 marla house plan is accessed through a 5-foot wide central distribution lobby that branches off the main lounge. This lobby keeps all three bedroom doorways out of direct sightline from the lounge — a detail that protects bedroom privacy without requiring heavy doors or partitions at the lounge entry.
The left bedroom at 12′-0″ × 14′-0″ includes a private 5′-0″ × 5′-0″ walk-through dressing area that leads into an attached bathroom at 7′-0″ × 5′-0″. The dressing room keeps clothing storage and changing routines entirely out of the sleeping area and acts as a sound buffer between the bedroom and the wet zone. Its bathroom vents through a rear window into the 6-foot wide rear lawn for natural steam extraction.
The rear center bedroom at 14′-0″ × 12′-0″ is the most spacious bedroom in this 35×65 house plan Pakistan, positioned at the deepest and quietest corner of the plan. Its attached bathroom at 6′-0″ × 6′-9″ has a near-square footprint that accommodates a full three-fixture layout with a corner shower enclosure, venting directly onto the rear lawn. The right bedroom at 12′-0″ × 14′-0″ mirrors the left bedroom in size and enjoys ventilation from the 3-foot side lawn through its right-facing windows. Its attached bathroom at 6′-0″ × 6′-9″ shares a plumbing wall with the centre bedroom bathroom — a structural decision that clusters all wet-zone drainage into a single compact stack, reducing both material cost and the complexity of future maintenance.
Natural ventilation across this 35×65 house plan runs through three dedicated open zones. The 6-foot front lawn buffers the drawing room. The 3-foot side passage supplies the kitchen and right bedroom. The 6-foot rear lawn opens all three bedrooms and their bathrooms to fresh outdoor air from the back. Every room in this layout — including every bathroom — has a real exterior window. No space in this plan depends on a mechanical exhaust fan as a substitute for natural cross-ventilation.
The staircase lobby at 17′-9″ × 7′-0″ is positioned directly off the car porch at the front right corner — the most considered location for future vertical expansion. If an upper floor is ever added to this 10 marla house map, it can operate as a completely independent unit from day one, with its own entrance from the porch and no internal connection required through the ground floor living areas.
Room Size Summary — Lower Floor
| Room | Size | Location | Key Advantage |
|---|---|---|---|
| Car Porch | 21′-6″ × 16′-0″ | Front Right | Two large vehicles, wide door clearance |
| Front Lawn | 6′-0″ Wide | Front Left | Street noise buffer, drawing room view |
| Drawing Room | 12′-0″ × 16′-0″ | Front Left Corner | Independent guest access from porch |
| Staircase Lobby | 17′-9″ × 7′-0″ | Front Right | Independent upper floor access |
| Powder Room | Under stair | Front Lobby | Guest bath, no bedroom access needed |
| Family Lounge | 17′-9″ × 14′-0″ | Central Core | Hub connecting all rooms |
| Kitchen | 12′-0″ × 7′-0″ | Mid Right | Linear counter, side lawn ventilation |
| Side Lawn | 3′-0″ Wide | Right Boundary | Kitchen + bedroom light and air |
| Distribution Lobby | 5′-0″ Wide | Rear Core | Privacy buffer between lounge and bedrooms |
| Left Bedroom | 12′-0″ × 14′-0″ | Rear Left | Walk-through dressing room + attached bath |
| Dressing Room | 5′-0″ × 5′-0″ | Rear Left Corner | Clothing clutter out of sleeping area |
| Left Bathroom | 7′-0″ × 5′-0″ | Far Rear Left | Rear lawn ventilation, spacious layout |
| Center Bedroom | 14′-0″ × 12′-0″ | Rear Center | Largest bedroom, rear lawn views |
| Center Bathroom | 6′-0″ × 6′-9″ | Rear Right Center | Near-square, full three-fixture layout |
| Right Bedroom | 12′-0″ × 14′-0″ | Rear Right | Side lawn light, attached bath |
| Right Bathroom | 6′-0″ × 6′-9″ | Far Rear Right | Shared plumbing wall, maintenance efficient |
| Rear Lawn | 6′-0″ Wide | Full Rear Boundary | All bedrooms and baths ventilated |
10 Marla House Design Double Story — 35×65 Upper Floor Layout
A 10 marla house design double story works best when the upper floor is treated as a complete residential unit in its own right rather than a collection of extra bedrooms added above the lower level. This upper floor delivers exactly that — four bedrooms, three attached bathrooms, a full kitchen, a wide central lounge and a private front terrace — all within the same 35×65 footprint, accessible from an independent staircase entrance that can be closed off from the lower level completely.
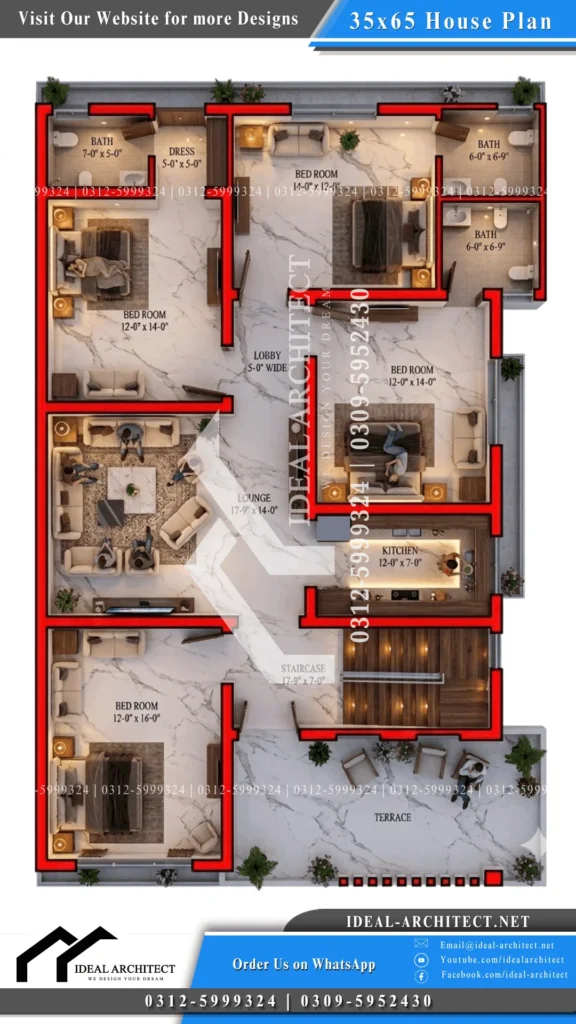
The staircase at 17′-9″ × 7′-0″ arrives at the upper landing from the front right of the plan — the same position it occupies below, which means vertical circulation stays at the front edge of the house and never crosses through any private living space on either level. This placement is deliberate: if the upper floor is ever used as an independent rental unit, tenants reach their floor directly from the car porch area without entering the lower floor’s lounge, kitchen or bedroom corridor at any point. For a Pakistani family planning long-term, that structural independence makes this 35×65 house plan significantly more flexible than one where both floors share a single internal staircase.
The open front terrace sits directly above the lower floor car porch — a wide outdoor space that is one of the most consistently used features in any upper floor Pakistani residence. Away from street level, elevated above the noise and activity of the entrance below, it connects to both the staircase landing and the central lounge entrance. In the evenings, this terrace functions as the household’s primary outdoor gathering space without requiring anyone to go back down to street level.
Ten Marla House Map — Room Layout aur Front Bedroom Zone
The central lounge at 17′-9″ × 14′-0″ anchors the upper floor of this ten marla house map in exactly the same position as the lounge below — a structural decision that keeps all load-bearing walls aligned vertically and eliminates the need for transfer beams across the floor slab. From this single space, all four bedrooms, the kitchen, the terrace and the rear lobby are reachable without passing through any other room.
The kitchen at 12′-0″ × 7′-0″ sits directly above the lower floor kitchen, stacking all plumbing in a single vertical run. Water supply lines, drainage pipes and gas connections run straight up from their counterparts below rather than branching horizontally through the structural slab — a detail that reduces construction cost, simplifies the plumbing layout and makes every future repair a straightforward job.
The front left bedroom at 12′-0″ × 16′-0″ is the longest room on this floor — its extra depth giving it a generous proportion that accommodates a king-size bed, lounge seating and a full wardrobe arrangement without the space feeling compromised. Its window faces directly onto the open front terrace, connecting the room visually to the outdoor space and providing the best natural light and elevated street view of any bedroom in this 10 marla house layout. The middle right bedroom at 12′-0″ × 14′-0″ sits adjacent to the kitchen and staircase zone, with windows benefiting from both the side passage and the terrace orientation. Its attached bathroom at 6′-0″ × 6′-9″ vents through the side passage window.
10 Marla House Layout — Rear Bedrooms aur Privacy Zone
The rear section of this 10 marla house layout follows the same logic as the lower floor — both rear bedrooms accessed through a 5-foot wide central lobby that keeps all bedroom doorways out of the lounge’s direct sightline. A family seated in the lounge cannot see into any rear bedroom, and no guest who reaches the lounge can observe the private sleeping zone beyond it.
The rear left bedroom at 12′-0″ × 14′-0″ includes the same 5′-0″ × 5′-0″ walk-through dressing room as the corresponding bedroom below — leading into an attached bathroom at 7′-0″ × 5′-0″. The rear center bedroom at 14′-0″ × 12′-0″ is the largest bedroom on the upper floor — its 14-foot width accommodating a king-size bed, a dedicated lounge seating area and a full wardrobe run simultaneously. Positioned at the deepest and quietest point of the 35×65 house plan, it is furthest from the staircase, the terrace activity and the kitchen — making it the most private room in the house. Its attached bathroom at 6′-0″ × 6′-9″ shares a plumbing wall with the middle bedroom bathroom, clustering all rear wet-zone drainage into a single stack.
Natural ventilation on this level matches the lower floor — the 3-foot side passage on the right, the open front terrace at the front and the 6-foot rear lawn at the back together ensure every room and every bathroom has a functional exterior window and real cross-ventilation throughout the day.
Room Size Summary — Upper Floor
| Room | Size | Location | Key Advantage |
|---|---|---|---|
| Staircase Lobby | 17′-9″ × 7′-0″ | Front Right | Independent entry, upper floor separation |
| Front Terrace | Above porch footprint | Front Left | Elevated outdoor space, evening use |
| Central Lounge | 17′-9″ × 14′-0″ | Center Core | Hub connecting all rooms, mirrors lower floor |
| Kitchen | 12′-0″ × 7′-0″ | Mid Right | Stacked above lower kitchen, vertical plumbing |
| Front Left Bedroom | 12′-0″ × 16′-0″ | Front Left | Longest room, terrace access, best morning light |
| Middle Right Bedroom | 12′-0″ × 14′-0″ | Front Right | Side passage + terrace light, attached bath |
| Middle Bathroom | 6′-0″ × 6′-9″ | Front Right | Side passage ventilation |
| Rear Lobby | 5′-0″ Wide | Rear Core | Bedroom privacy, lounge sightline blocked |
| Rear Left Bedroom | 12′-0″ × 14′-0″ | Rear Left | Walk-through dressing room, attached bath |
| Dressing Room | 5′-0″ × 5′-0″ | Rear Left Corner | Wardrobe storage, moisture buffer |
| Rear Left Bathroom | 7′-0″ × 5′-0″ | Far Rear Left | Rear lawn ventilation, spacious layout |
| Rear Center Bedroom | 14′-0″ × 12′-0″ | Rear Center | Largest bedroom, quietest position |
| Rear Center Bathroom | 6′-0″ × 6′-9″ | Rear Right Center | Shared plumbing wall, maintenance efficient |
Modern 10 Marla House Front Elevation — Day View aur Design Guide
The front elevation of any home in Pakistan is the one architectural decision that cannot be undone without significant cost — it faces the street every day for decades, communicates the quality and character of the property to every visitor and neighbour, and has a direct and lasting impact on resale value. Getting the modern 10 marla house front elevation right means making decisions about massing, material contrast, depth and outdoor integration simultaneously rather than treating them as separate finishing choices applied after the structural work is done.
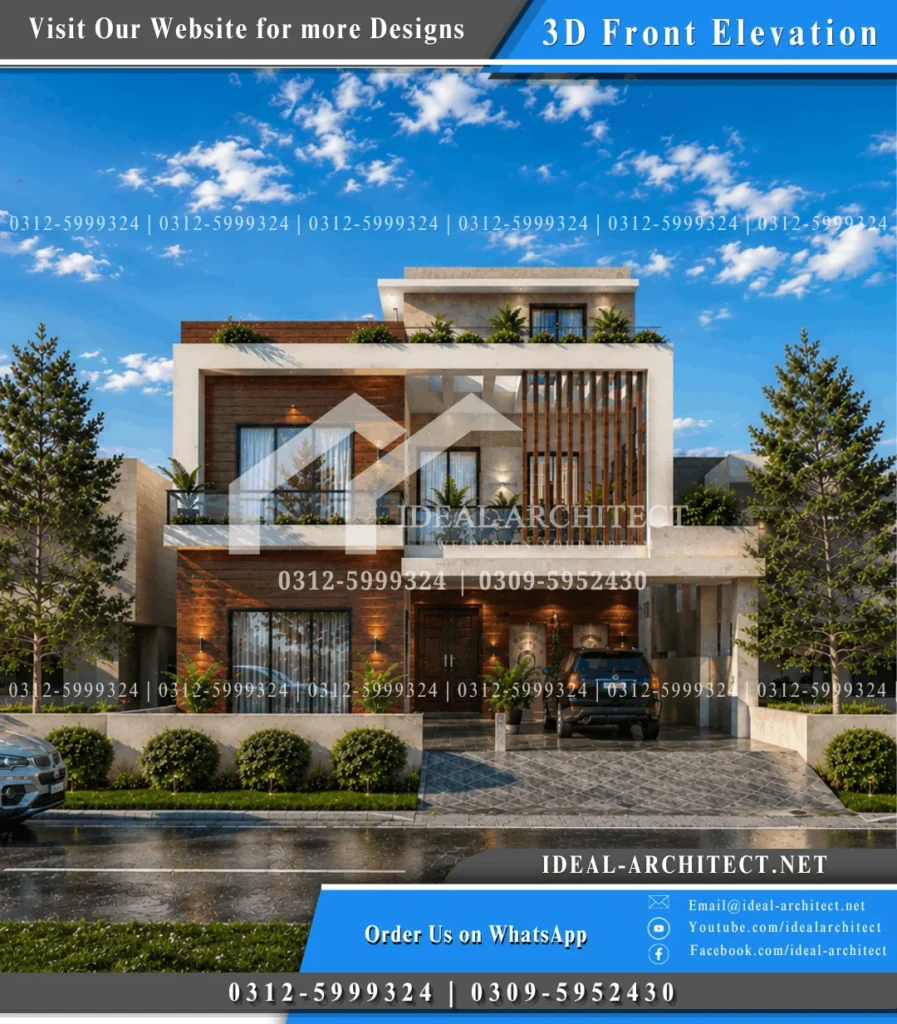


This 10 marla house front elevation belongs to the strictly Contemporary Modern architectural language — international in its design principles but warm in its material choices, making it distinctly appropriate for Pakistani residential contexts where a premium home is expected to feel both sophisticated and welcoming rather than cold or institutional. The composition avoids the most common failure of Pakistani modern facades — a flat, undifferentiated surface where all materials sit at the same plane — by building the elevation around a deliberate push-and-pull of projecting and recessed volumes that creates genuine physical depth across the facade.
The massing is deliberately asymmetric. A heavy, grounded two-storey volume on the left is finished in horizontal wood-grain WPC cladding — warm, linear, and organic in character. On the right, a lighter and more porous configuration features a covered car porch at the base and a screened terrace above, with vertical timber louvers extending from the balcony level to the upper frame. A thick continuous off-white plastered architectural frame wraps around the first floor as a bold structural portal, projecting forward and casting deep shadows onto the recessed surfaces behind it. This shadow play is what gives this 10 marla house designs Pakistani context its three-dimensional quality when read from the street — the facade changes character as the sun moves across it throughout the day.
10 Marla House Design Pictures Front View — Elevation Zones aur Material Strategy
The left zone of this 10 marla house design pictures front view rises through two levels in continuous horizontal wood-grain WPC cladding. Floor-to-ceiling glass openings in slim matte black aluminium frames punctuate the cladding at both levels, connecting the interior rooms visually to the street and flooding them with natural light. The WPC panels are High-Pressure Laminate quality — selected specifically because they deliver the premium appearance of natural hardwood without its weather-related vulnerabilities. In Pakistan’s monsoon climate and intense summer UV conditions, real exterior timber warps, fades and requires constant maintenance within a few years. HPL and WPC panels maintain their finish for decades under the same conditions without repainting or sealing.
The right zone features a wide car porch at ground level sheltered beneath a heavy off-white cantilevered concrete slab — the same slab that forms the floor of the first-floor terrace above. This double-duty structural element provides covered parking, creates a sheltered entrance, and establishes the outdoor living platform above without requiring any additional structural depth. A solid vertical pier on the right supports the wide span, allowing the porch to remain column-free across its full width.
The vertical timber louvers on the right side of the first floor serve three simultaneous functions — they break up the horizontal lines of the facade, provide passive solar shading for the interior rooms behind them, and create a privacy screen that allows natural air movement while preventing direct street-level views. The first-floor balcony on the left is secured by a sleek black metal railing with glass panels. At the uppermost level, the composition steps back to reveal an open terrace with low planter beds embedded into the parapet wall — a defining quality that prevents the upper floor from reading as a heavy, oppressive volume above the street-facing levels.
Spanish Front Elevation 10 Marla — Style Comparison aur Adaptation
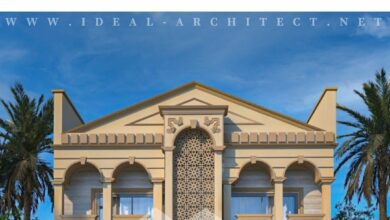

Families in Pakistan considering a spanish front elevation 10 marla alongside this Contemporary Modern design will find the two styles share more structural DNA than their surface appearances suggest. Both rely on asymmetric massing, both use recessed volumes to generate depth, both integrate outdoor balcony and terrace spaces directly into the primary facade, and both use contrasting material textures as their primary aesthetic tool.
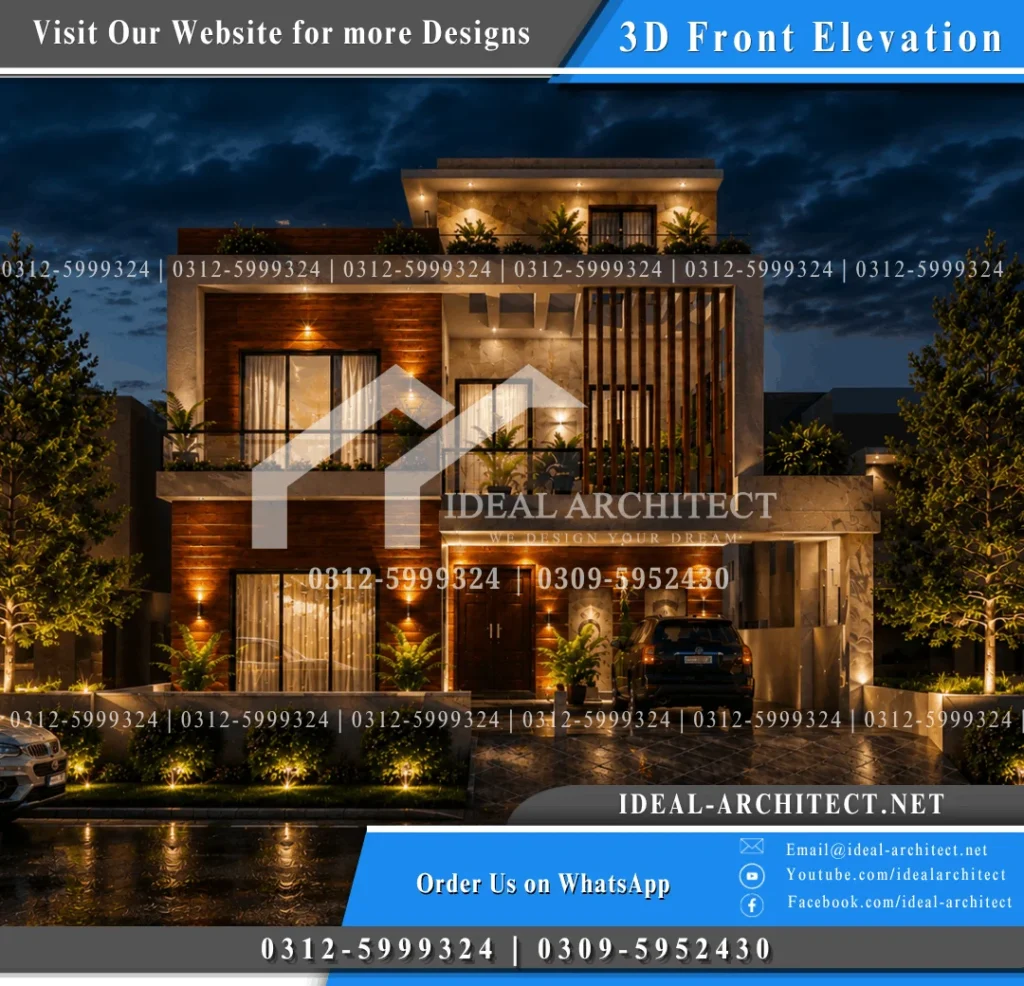
Adapting this 10 marla luxury house elevation to a Spanish direction requires material and surface changes rather than structural ones. The horizontal WPC cladding becomes warm terracotta-toned stone or textured plaster in ochre tones. The clean rectangular window openings take on arch profiles with decorative stone surrounds. The vertical timber louvers become decorative wrought-iron screens. The underlying geometry — projecting frame, recessed volumes, cantilevered porch slab, stepped upper tier — stays identical because it is structurally sound regardless of the surface language applied over it. Spanish house designs 10 marla and Contemporary Modern read very differently from the street, but they are built on the same bones.
35×65 House Plan 3D aur 10 Marla House 3D Design — Night View
A 35×65 house plan 3d evaluation after dark reveals qualities that no daytime photograph or floor plan can communicate — the way exterior lighting transforms a premium Pakistani residence from a well-proportioned daytime structure into a warm, glowing composition that reads entirely differently from the street at night. For any 10 marla house 3d design, the evening view is not a secondary consideration. Most guests arrive in the evening hours in Pakistan. Most neighbours observe the property at dusk and after dark. A facade that performs exclusively in daylight delivers only half its value.
The modern 10 marla house design shown here is designed to be read and appreciated at night through a three-layer exterior lighting strategy that works simultaneously across the full height of the facade. Each layer targets a different architectural element and serves a different functional purpose — together they produce an evening elevation that is dramatically different from the daytime reading while remaining consistent with the same material and geometric composition.
Ten Marla House Design — 3D Night Elevation aur Lighting Layers
The first lighting layer in this ten marla house design is ambient — recessed cylindrical warm LED spotlights embedded in the underside of the first-floor porch canopy and the topmost projecting roof slab. These downward-facing fixtures wash the surfaces below in a wide, even pool of warm light, eliminating the dark corners that make covered entrances feel unsafe or uninviting after dark. The topmost roof spotlights wash down the upper cream walls, ensuring the full height of this 10 marla house elevation remains readable against the night sky.
The second layer is accent — up-and-down wall sconces mounted on the WPC wood cladding feature walls and the textured stone surfaces. These fixtures cast sharp conical beams simultaneously upward and downward, grazing the surface at a low angle. On the horizontal WPC cladding, this grazing light catches every groove between the panel rows — making the linear timber grain visible at night in a way flat illumination cannot achieve. On the rough chiselled stone surfaces, the same grazing light creates micro-shadows that give genuine three-dimensional quality after dark.
The third layer is landscape — small low-voltage accent lights within the boundary planting beds casting upward light into the spherical shrubs and coniferous trees flanking the property. Interior ambient light filtering through the large floor-to-ceiling glazing adds a fourth passive layer — the rooms behind the glass glow warmly, turning window openings into softly lit panels rather than dark reflective voids.
All exterior lighting fixtures carry a minimum IP65 weatherproof rating — non-negotiable in Pakistan’s monsoon season. Warm-spectrum LEDs at 3000K to 3500K are used throughout, preventing the Contemporary Modern composition from reading as cold or clinical after dark.
10 Marla Home Design — Exterior Materials aur Construction Guide
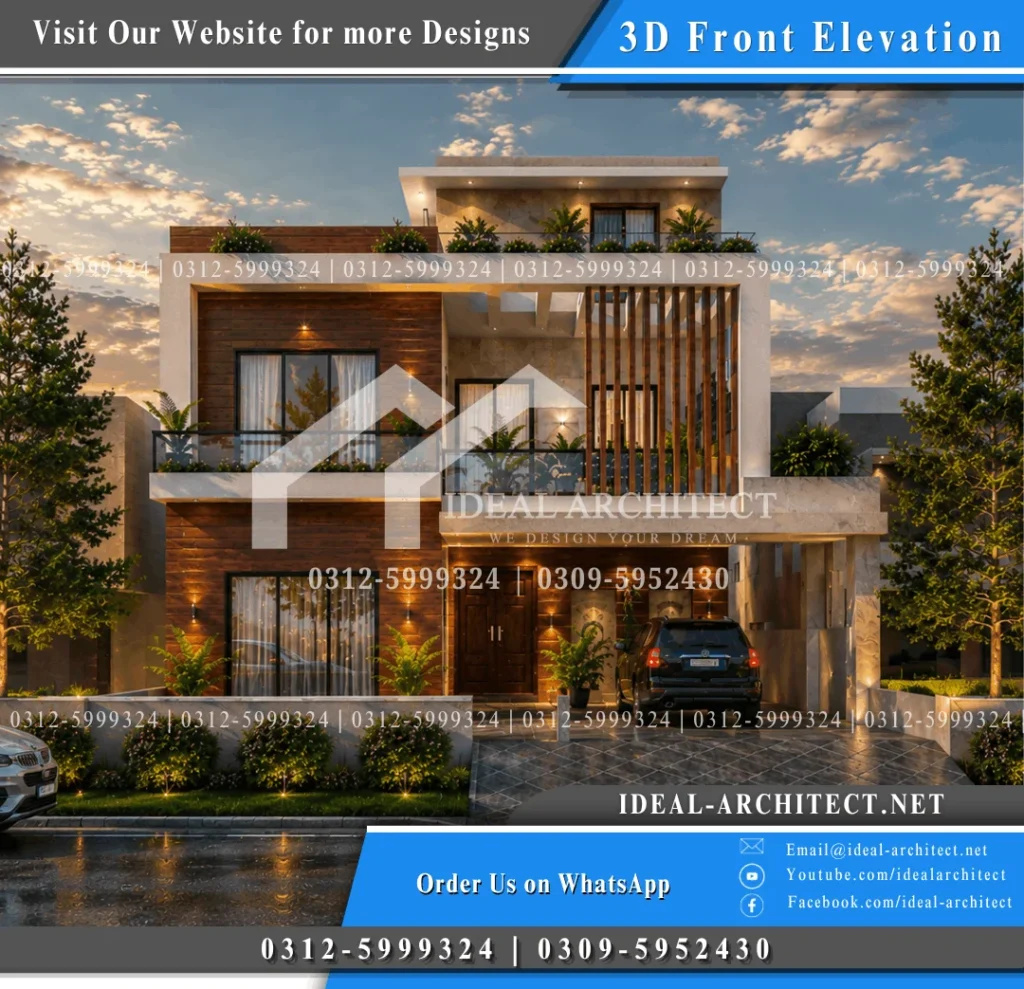
The material palette of this 10 marla home design concentrates premium spending on elements that carry the most visual weight while keeping the primary structural surfaces cost-effective — producing a facade that reads as luxury at a Premium Mid-Range budget.
| Material | Location | Key Advantage |
|---|---|---|
| HPL / WPC Horizontal Wood Cladding | Left two-storey volume and vertical louvers | UV resistant, no warping, monsoon stable, zero repainting |
| Travertine / Chiselled Stone Cladding | Recessed walls first and second floor | Premium texture, highly durable, weather resistant |
| Smooth Off-White Exterior Plaster | Architectural frames and boundary wall | Cost-effective base, clean geometric lines |
| Tempered Glass + Matte Black Aluminium | All windows and sliding doors | Maximum daylighting, rust-free, low maintenance |
| Black Metal + Clear Glass Guardrails | First-floor balcony railings | Unobstructed views, minimalist aesthetic, safety compliant |
| Reinforced Concrete Cantilevered Slab | Porch canopy and first-floor terrace base | Wide column-free span, structural efficiency |
| Warm LED Recessed Spotlights (IP65) | Porch ceiling and roof soffit | Monsoon rated, warm 3000K tone, low energy consumption |
| Up-Down Wall Sconces (IP65) | WPC cladding and stone surfaces | Grazing light accentuates textures at night |
| Low-Voltage Landscape Accent Lights | Boundary planting beds | Soft base glow, frames property perimeter |
Frequently Asked Questions
Is this 10 marla house design suitable for Bahria Town? Yes — this 10 marla house design is highly compatible with Bahria Town’s residential plot standards. The 35×65 house plan fits within Bahria Town’s standard 10 marla plot dimensions, and the Contemporary Modern front elevation with WPC cladding, stone accent surfaces and aluminium glazing meets the premium aesthetic expected in Bahria Town Lahore, Bahria Town Islamabad and Bahria Town Rawalpindi. The design also adapts directly to a Spanish or Neo-Classical style — both of which are common architectural choices in Bahria Town’s residential streetscapes.
Can this 35×65 house plan work in a village setting? Absolutely. The structural simplicity of this 35×65 house plan — straightforward rectangular room geometries, standard RCC column-and-beam framing, and widely available materials — makes it equally practical in village settings across Punjab, KPK and Sindh. The front elevation materials can be simplified for village construction contexts: smooth exterior plaster replacing the WPC cladding and standard aluminium windows replacing the large floor-to-ceiling glazing, while keeping the same spatial layout, room dimensions and privacy zoning intact.
What makes this 10 marla luxury house different from standard designs? Three things separate this 10 marla luxury house from a standard design. First, the structural privacy zoning — three clear zones from public to private ensure guests never enter the bedroom corridor and family members have genuine separation from formal guest spaces. Second, the double storey independence — the upper floor can be closed off entirely from the lower floor and function as a completely separate residential unit, which standard designs rarely achieve. Third, the material strategy on the front elevation — HPL/WPC cladding, floor-to-ceiling glazing, cantilevered concrete porch and three-layer IP65 exterior lighting produce a premium appearance at a Premium Mid-Range budget rather than the Ultra-Luxury tier the finished result suggests.
How many bedrooms does this 10 marla house design have across both floors? This 10 marla house designs Pakistani layout provides seven bedrooms across both floors — three on the lower level (all with attached bathrooms and the left bedroom with a walk-through dressing room) and four on the upper level (three with attached bathrooms and one with direct terrace access). This makes it an excellent choice for large or multi-generational Pakistani families.
Is the upper floor truly independent in this 10 marla house design double story? Yes. The staircase in this 10 marla house design double story is positioned directly off the car porch at the front right corner of both floors. A door at the upper landing can close off the entire upper floor from the lower level. Upper floor residents have their own kitchen, lounge, bathrooms, terrace and staircase access — they never need to enter the lower floor’s private areas. This makes the design equally suitable for joint family living and for rental income generation.
What is the construction budget category for this design? This 10 marla home design falls in the Premium Mid-Range budget category. The primary structural body uses cost-effective smooth exterior plaster rather than full-body stone cladding, keeping the base construction cost manageable. The premium budget is concentrated on the HPL/WPC cladding panels, stone accent surfaces, large aluminium glazing and IP65 exterior lighting — the four elements that produce the most visible impact. Long-term maintenance costs remain low because HPL/WPC panels need no repainting, stone needs no sealing and aluminium needs no rust treatment.