
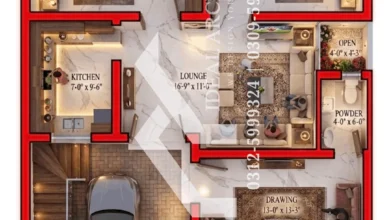
1 Kanal House Plan Pakistan: 50×90 Design & Lawn
A family searching for a 1 kanal house plan Pakistan wide almost always wants the same three things: proper zoning between guests and family, enough en-suite bedrooms that nobody shares a bathroom, and a facade that still looks current in twenty years. This guide covers all of that across six sections — the Pakistan-specific planning logic, the house map and layout, the 50×90 plot math, the overall design with lawn, the 3D material detailing, and the luxury front elevation.
1 Kanal House Plan Pakistan
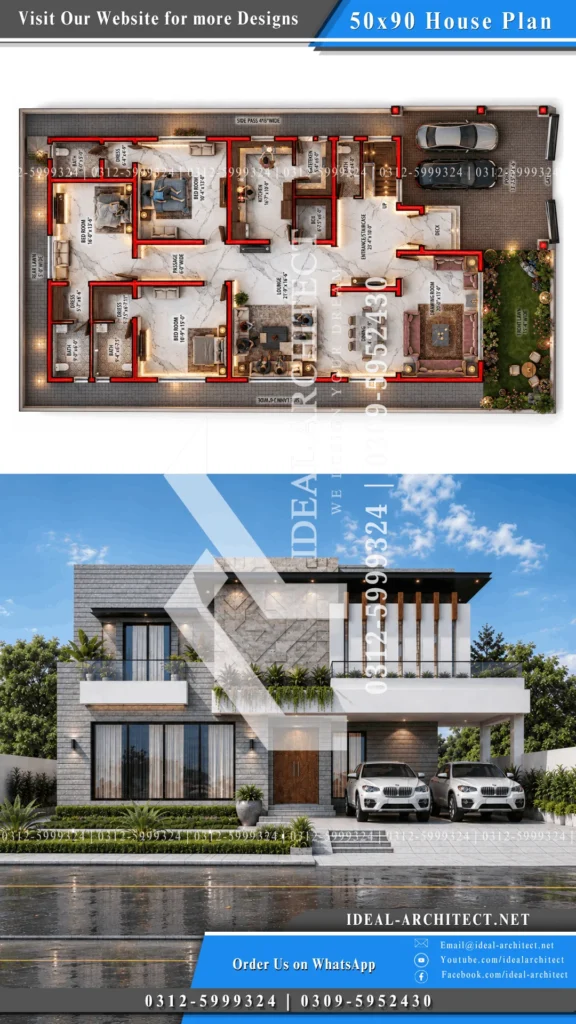
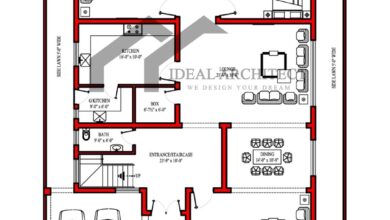
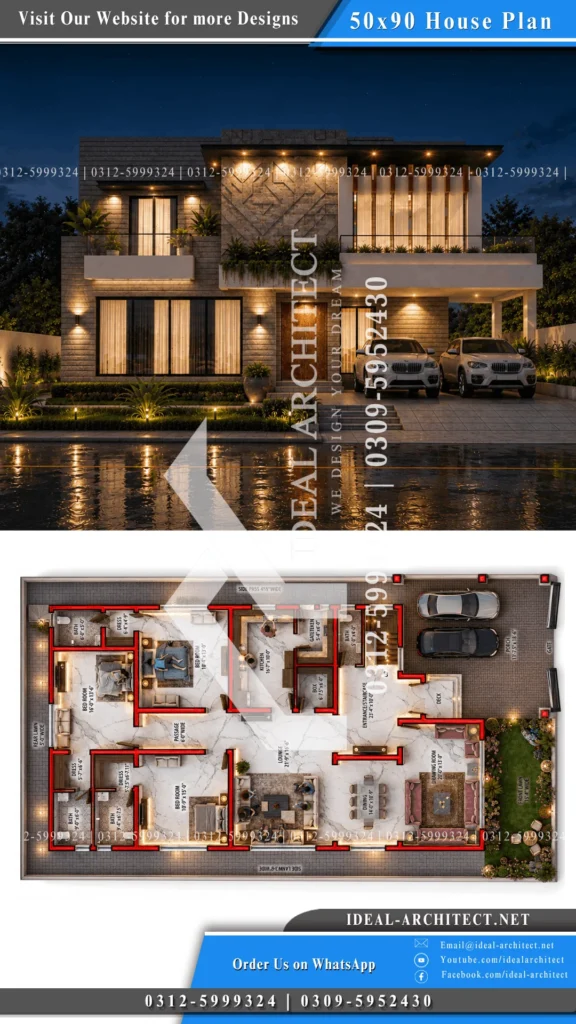
A 1 kanal plot in Pakistan works out to roughly 4,500 square feet, which is enough space that room size stops being the challenge and correct zoning takes over. This 1 kanal house plan Pakistan buyers keep coming back to splits the property into three clear zones: a public zone (car porch, drawing room, guest bath) that handles all formal hosting near the entrance, a shared family zone (lounge, dining, kitchen) at the core, and a private zone (three en-suite bedrooms) at the rear, reached only through a dedicated passage.
That same zoning logic is what makes this a genuinely practical 1 kanal house design Pakistan families can build in Lahore, Karachi, Islamabad, or a smaller city without adjusting the layout — a 20-foot gate opens into a covered car porch, an entry deck bridges the outdoor and indoor spaces, and the drawing room stays fully isolated so guests never see the family’s private rooms.
1 Kanal House Plan and House Map
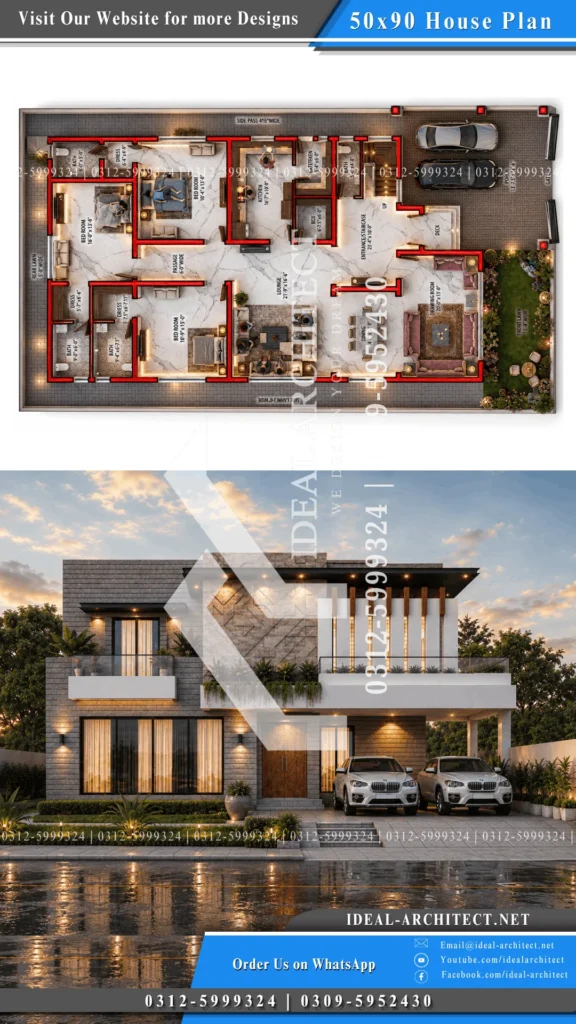
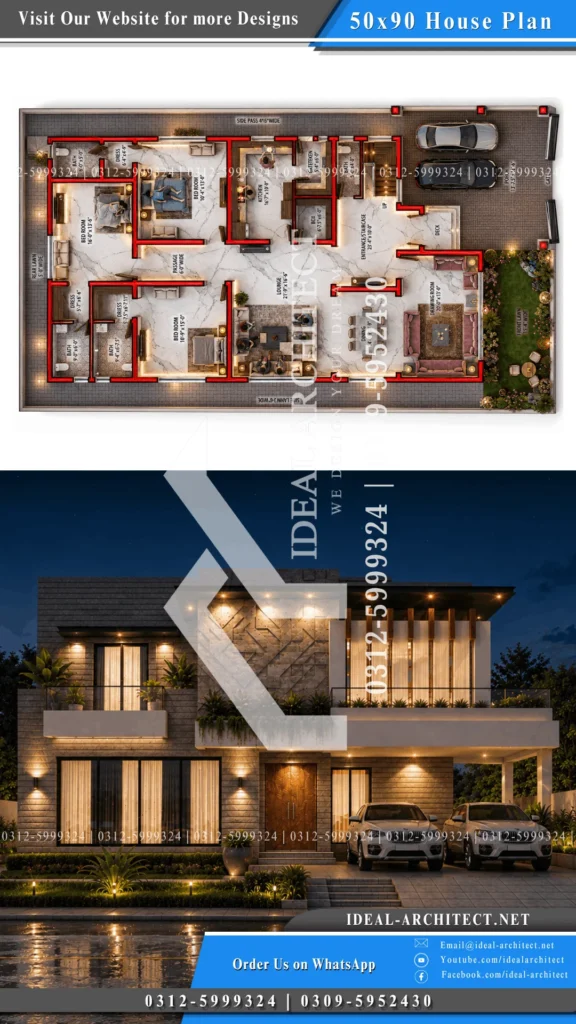
| Room / Space | Size | Location |
|---|---|---|
| Gate | 20′-0″ Wide | Front Boundary |
| Front Lawn | 15′-0″ Wide | Front Perimeter |
| Car Porch | 16′-3″ x 16′-0″ | Front Right |
| Drawing Room | 20′-0″ x 13′-0″ | Front Left |
| TV Lounge | 21′-9″ x 16′-6″ | Center |
| Main Kitchen | 16′-0″ x 10′-0″ | Left-Central |
| Grease Kitchen | 9′-0″ x 6′-0″ | Adjacent to Kitchen |
| Bedroom (Middle) | 15′-0″ x 15′-0″ | Left-Center |
| Bedroom (Rear Center) | 16′-0″ x 13′-6″ | Rear Center |
| Bedroom (Rear Right) | 16′-0″ x 15′-0″ | Rear Right |
| Central Passage | 6′-0″ Wide | Rear-Center |
| Side & Rear Lawns | 5′-0″ Wide (each) | Left, Right, Rear |
This 1 Kanal House Plan centers on a 21×16 TV lounge that ties together the dining room, kitchen, and a wide 6-foot passage leading to three fully en-suite bedrooms. What makes this a genuinely well-planned One Kanal House Plan rather than just a large one is the dual kitchen — a full main kitchen plus a separate grease kitchen for heavy frying and tandoor work, so smoke and strong smells never reach the lounge.
This 1 Kanal House Map keeps a full three-tier privacy gradient: public at the front, shared family core in the middle, bedrooms locked behind a passage at the back. A front-positioned staircase means this Kanal House Plan can support an independent upper floor or a fully separate rental unit later, without touching the ground-floor family rooms. Compared to a typical One Kanal House Map, the 6-foot passage width here is deliberately generous — wide enough to feel like a real architectural space rather than a narrow utility corridor.
50×90 House Plan and Design
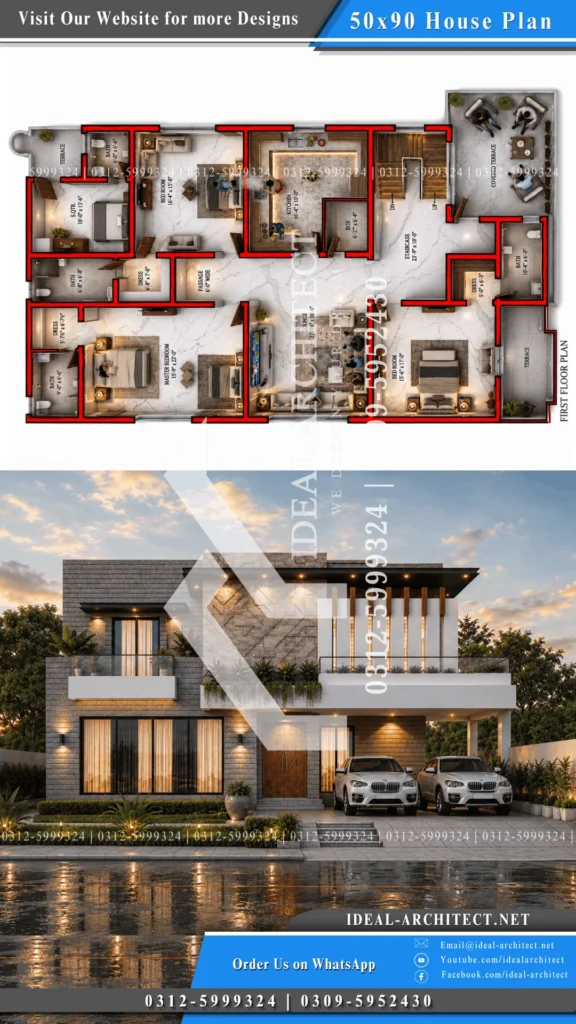
| Room / Space | Size | Location |
|---|---|---|
| Covered Terrace | 16′-0″ x 16′-0″ | Above Car Porch |
| Front Bedroom | 15′-0″ x 17′-0″ | Front Left |
| TV Lounge | 21′-9″ x 16′-6″ | Center |
| Kitchen | 16′-0″ x 10′-0″ | Right-Central |
| Master Bedroom | 15′-0″ x 22′-0″ | Rear Left |
| Bedroom (Rear Right) | 16′-0″ x 15′-0″ | Rear Right |
| Servant Quarter | 10′-0″ x 13′-6″ | Rear Right Corner |
| Central Passage | 6′-0″ Wide | Rear-Center |
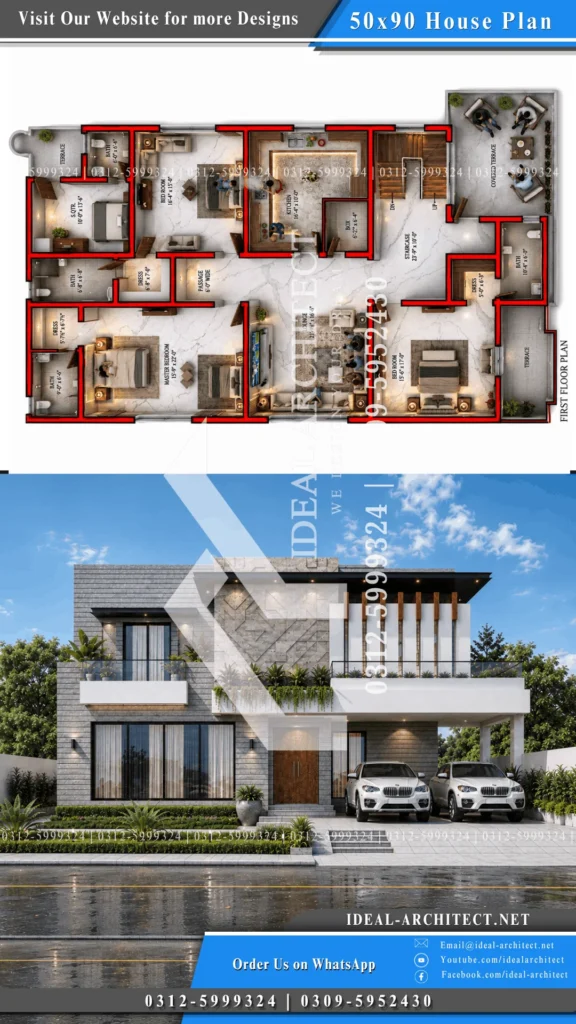
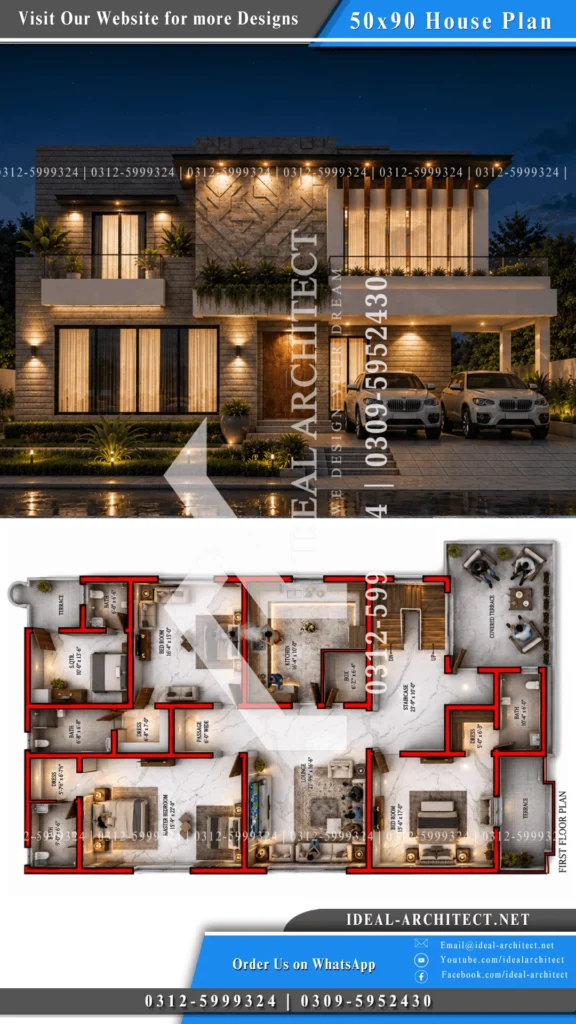
A 50×90 House Plan measures exactly 4,500 square feet — the same footprint sold as 1 kanal across Pakistan, just labeled differently depending on the market. This additional level is built to function as a genuinely independent unit: a covered terrace sits above the car porch, a front bedroom opens onto its own private open terrace, and a 22-foot master bedroom is deep enough for a sleeping zone, a seating area, and a vanity console all at once.
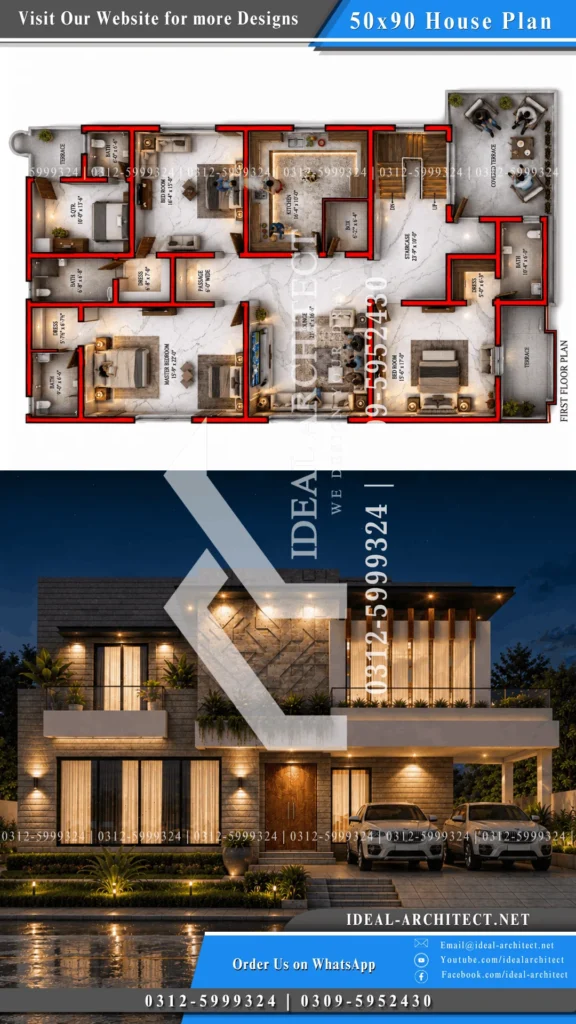
What earns this a spot as a Modern 50×90 House Design, rather than just a big one, is how self-sufficient it is — its own kitchen stacked directly above the one below for short plumbing runs, four fully en-suite bedrooms, and a servant quarter with its own bathroom and independent exterior access via a spiral staircase, so staff or extended family never cross paths with the main household’s private circulation.
1 Kanal House Design with Lawn
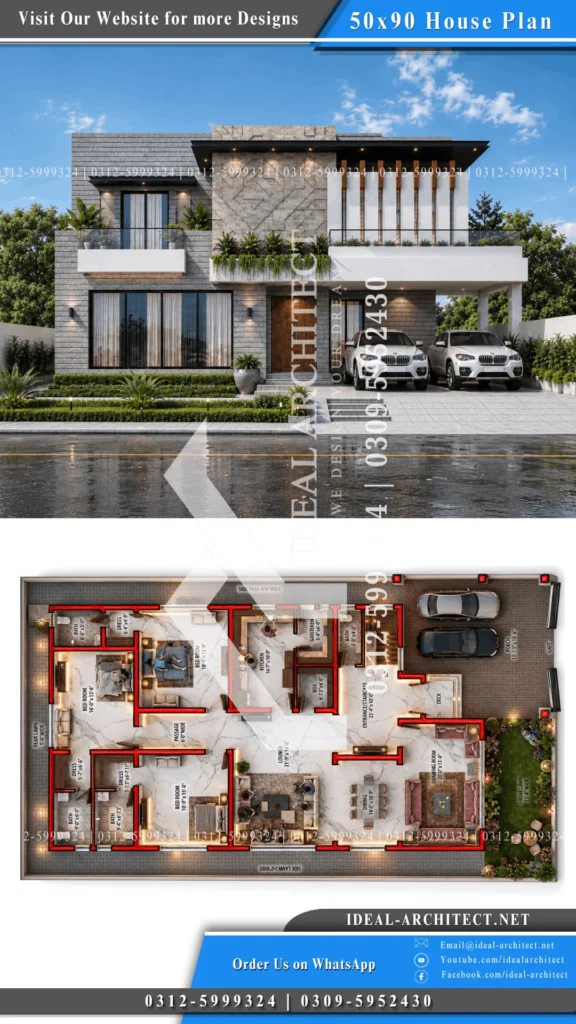
File name: 1-kanal-house-design.webp Alt text: 1 Kanal House Design Caption: 1 kanal house design with wraparound lawn and stone-clad massing

The 1 Kanal House Design advantage of this specific layout is structural, not decorative — 5-foot open lawns on both sides, a 15-foot front lawn, and a 5-foot rear lawn wrap the house on all four sides, giving every single room real exterior windows instead of internal walls. No room here depends on a mechanical exhaust fan as a substitute for genuine airflow, which is the detail most One Kanal House Design layouts sacrifice when rooms get squeezed into a tighter perimeter.
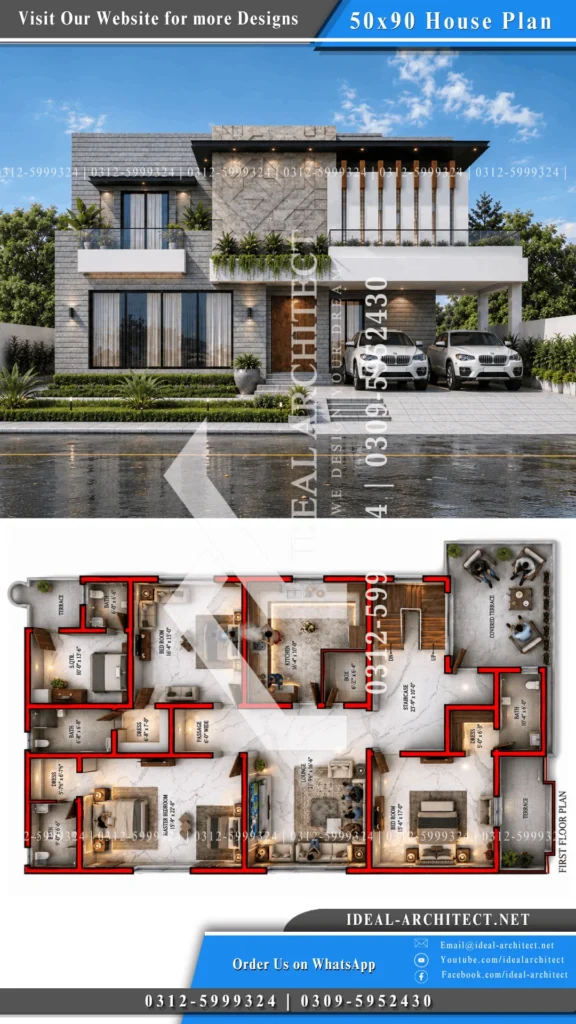
What qualifies this as one of the Best One Kanal House Design options is how the landscaping is treated as part of the architecture rather than added afterward — manicured lawn strips, structural grasses, and low shrubs along the boundary wall, with herringbone-paved driveways that let rainwater soak through instead of pooling. This 1 Kanal House Design With Lawn approach, and this general style of Kanal House Design, uses greenery specifically to soften a bold, modern facade rather than compete with it.
1 Kanal House Design 3D and Village Style
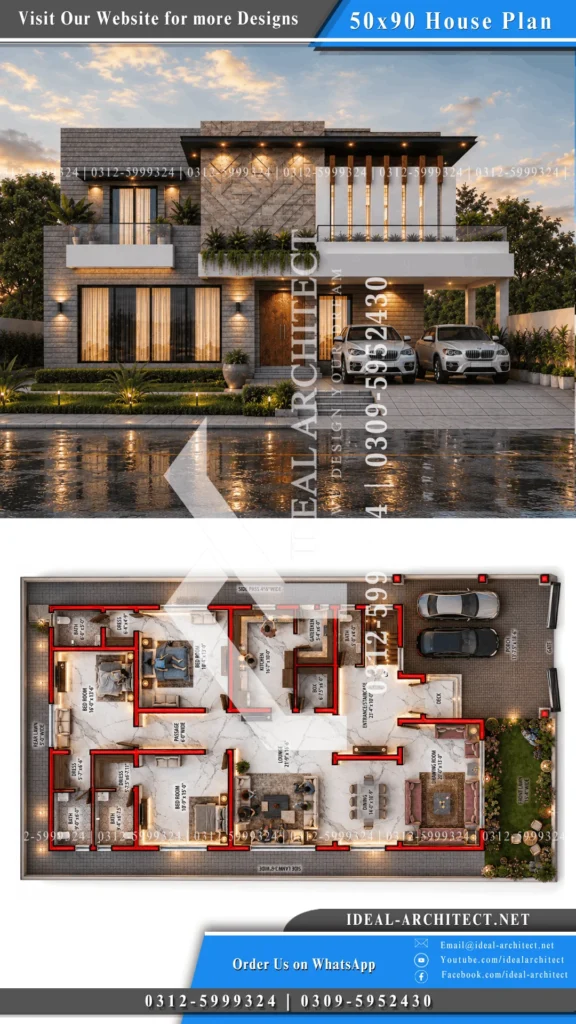
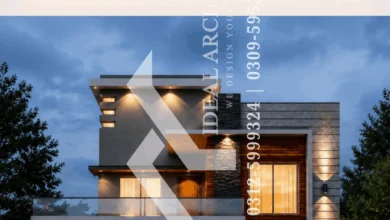
Rendered in full 3D, this 1 Kanal House Design 3D relies on four contrasting materials — horizontal stone-look cladding on the main walls, a geometric CNC feature panel that catches shifting daylight, WPC timber louvers for organic warmth against the cool stone, and matte black aluminum framing on every window and the main gate. At night, warm canopy downlights, angled wall sconces, and lawn uplighting turn the same facade into something completely different — texture that’s invisible under flat light suddenly reads clearly once it’s lit from the side.
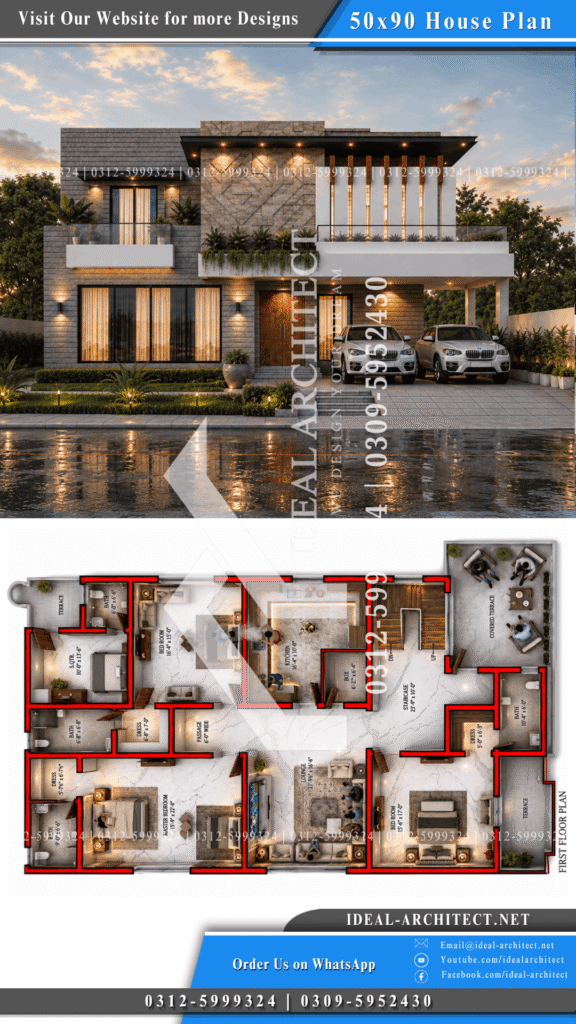
Because the underlying structure stays completely standard — reinforced concrete columns and beams with no curved formwork — this same concept adapts directly into a 1 Kanal House Design Village build for Punjab, KPK, Sindh, or Balochistan. Stone cladding can be swapped for standard plaster, large glazing for conventional aluminum windows, and the WPC louvers for simple metal railings, while the room sizes, ventilation, and privacy zoning stay exactly as designed.
1 Kanal Luxury House Design and Front Elevation

A 1 Kanal Luxury House Design earns that label through restraint, not decoration — a cool grey stone base, matte black window and gate framing, and warm timber-look louvers as the only real accent color. That same discipline carries through to the 1 kanal front elevation Pakistan version of this design: a double car porch on one side balances an open terrace above it on the other, framed by a geometric feature wall whose angled surfaces genuinely change appearance as sunlight moves across the facade through the day.

This elevation is fully compatible with Bahria Town’s architectural guidelines across Lahore, Islamabad, Rawalpindi, and Karachi, and it adapts just as directly for families who prefer a Spanish or Mediterranean look — the same massing and proportions work with terracotta-toned plaster and arched detailing instead of stone and matte black metal. Either way, construction stays standard: reinforced concrete framing, materials available in every major Pakistani city’s building supply market, and low ongoing maintenance since stone and WPC panels need no repainting.
Frequently Asked Questions
Is this 1 kanal house design suitable for Bahria Town Lahore and Islamabad? Yes, it’s fully compatible with Bahria Town’s guidelines across Lahore, Islamabad, Rawalpindi, and Karachi, and it also adapts to a Spanish or Mediterranean style for phases that prefer that look.
Can this 50×90 house plan be built in a village setting? Yes. The structural method is standard RCC construction throughout, and elevation materials can be simplified for a rural budget while the room sizes and zoning stay unchanged.
How many bedrooms does this 1 kanal house plan Pakistan design offer in total? Seven bedrooms across both levels — three en-suite suites plus a formal drawing room on one level, and four bedrooms including a servant quarter on the additional level.
Is the upper level truly independent in this 1 kanal house plan? Yes. The staircase sits at the very front of the plan, before the lounge begins, so the upper level can be closed off and operated as a fully separate unit with its own kitchen, lounge, and bedrooms.
Why does this 1 kanal house design use two kitchens? Traditional Pakistani cooking — heavy frying, tandoor work, large-batch curries — produces smoke and odor that a single kitchen can’t contain. A dedicated grease kitchen handles that separately, keeping the main kitchen and lounge smoke-free.
What is the construction budget category for this 1 kanal luxury house design? Premium to luxury with the full stone, glass, and WPC specification — though a simplified version using standard plaster and conventional windows preserves the same spatial planning at a lower cost.
Need a Custom 1 Kanal Naksha or Elevation?
Contact Ideal Architect for a custom 1 kanal house plan Pakistan design, 50×90 naksha, or front elevation for Bahria Town, DHA, or village construction anywhere in Pakistan.