10 Marla House Design 3D | House Elevation Design
Planning a home on a 10 marla plot or 10 marla house design 3d means making two big decisions early on: how the house should look from the outside, and how the inside should be laid out. This post walks through both — starting with a 3D front elevation design and its materials, then moving into the ground floor plan, the naksha, and how it all fits within a standard 35×65 plot.
10 Marla House Elevation

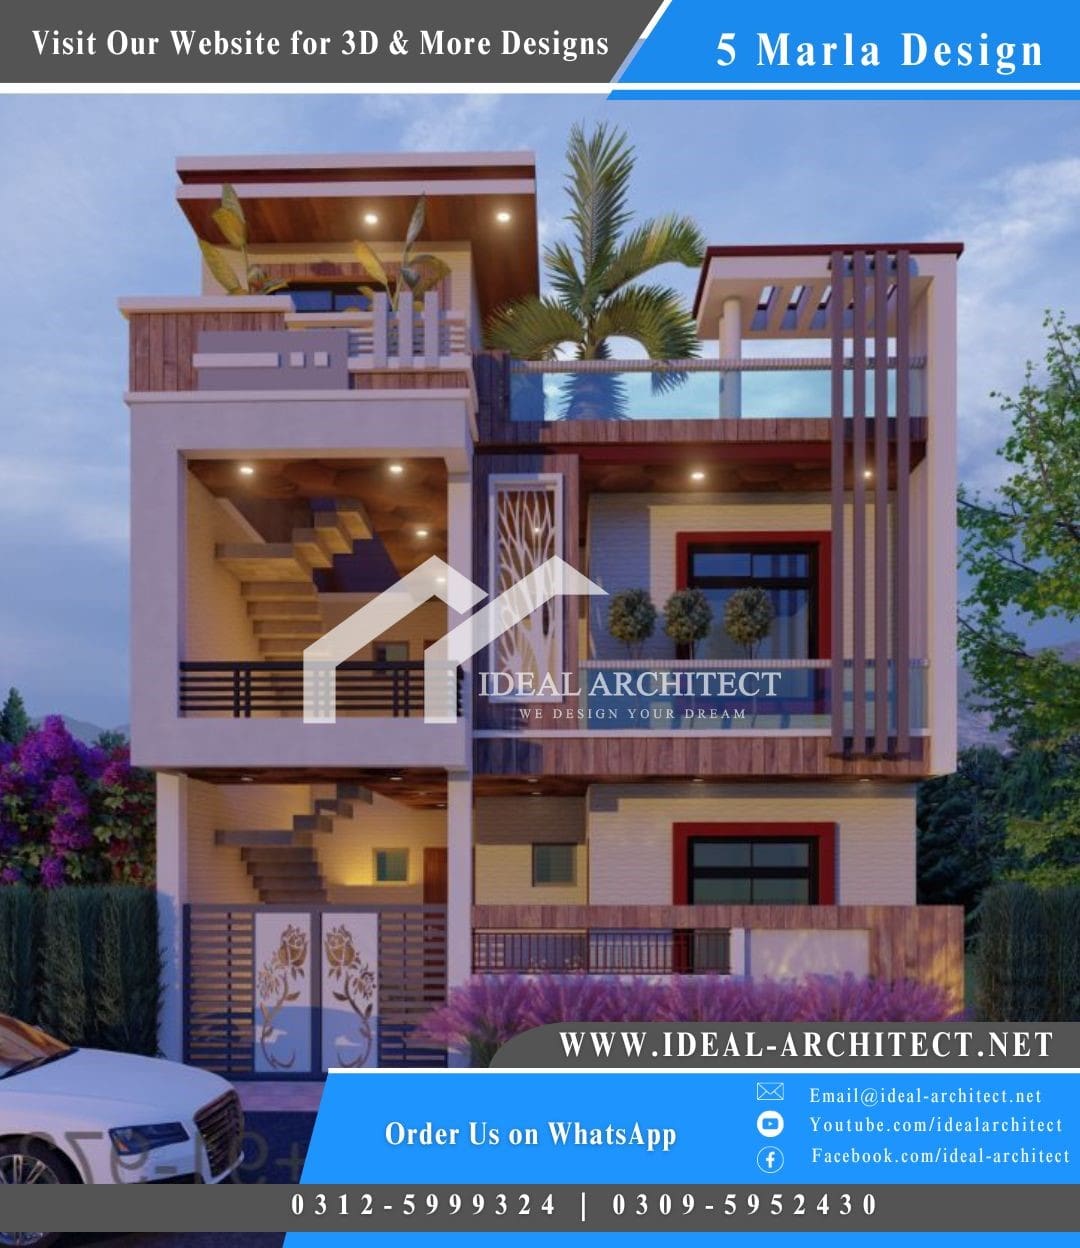
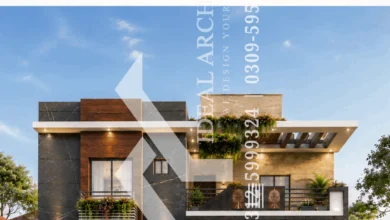
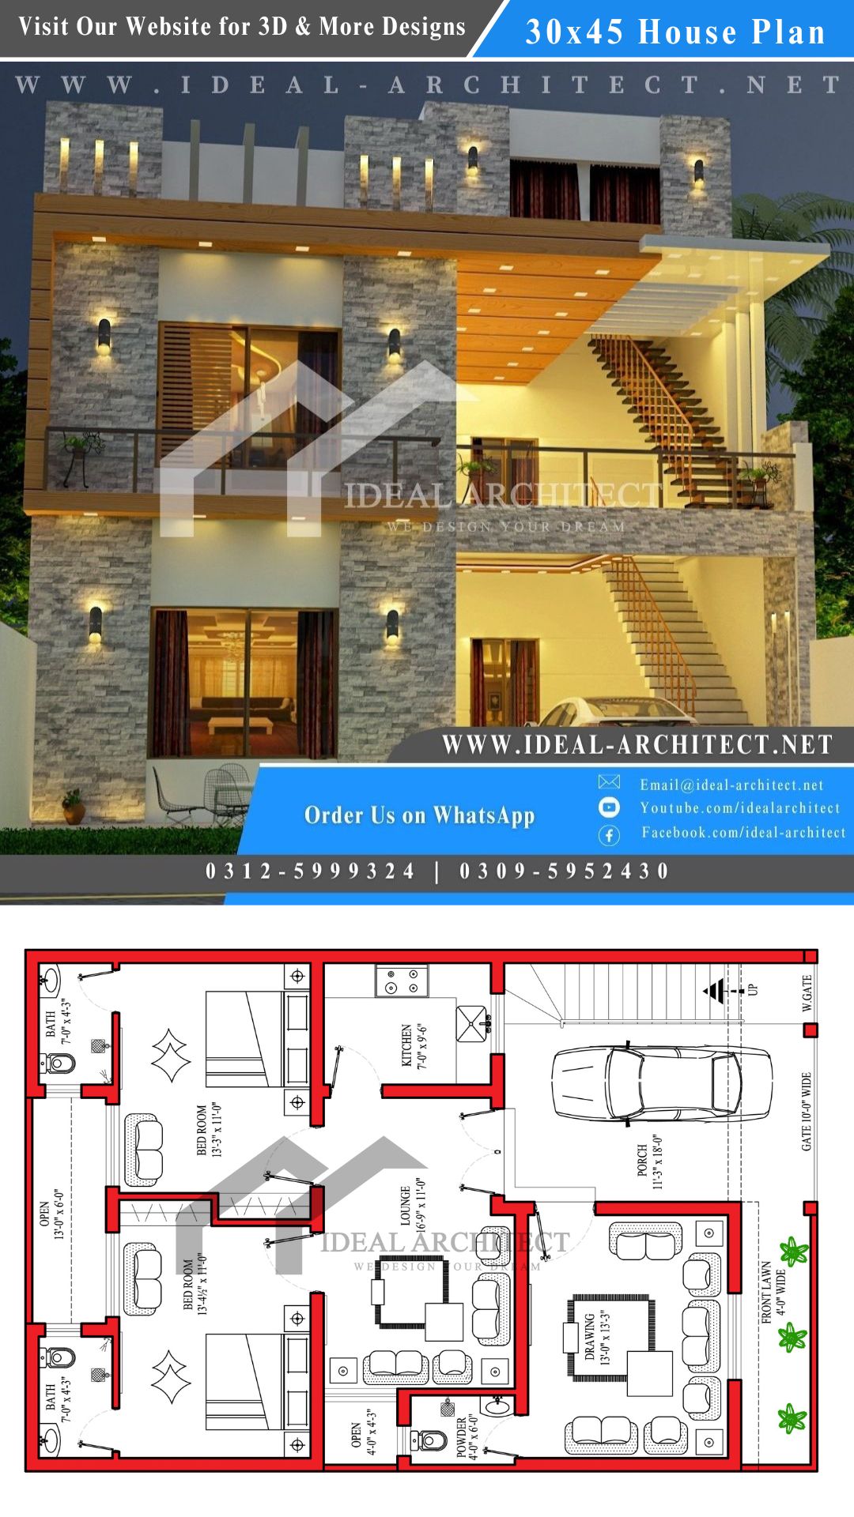
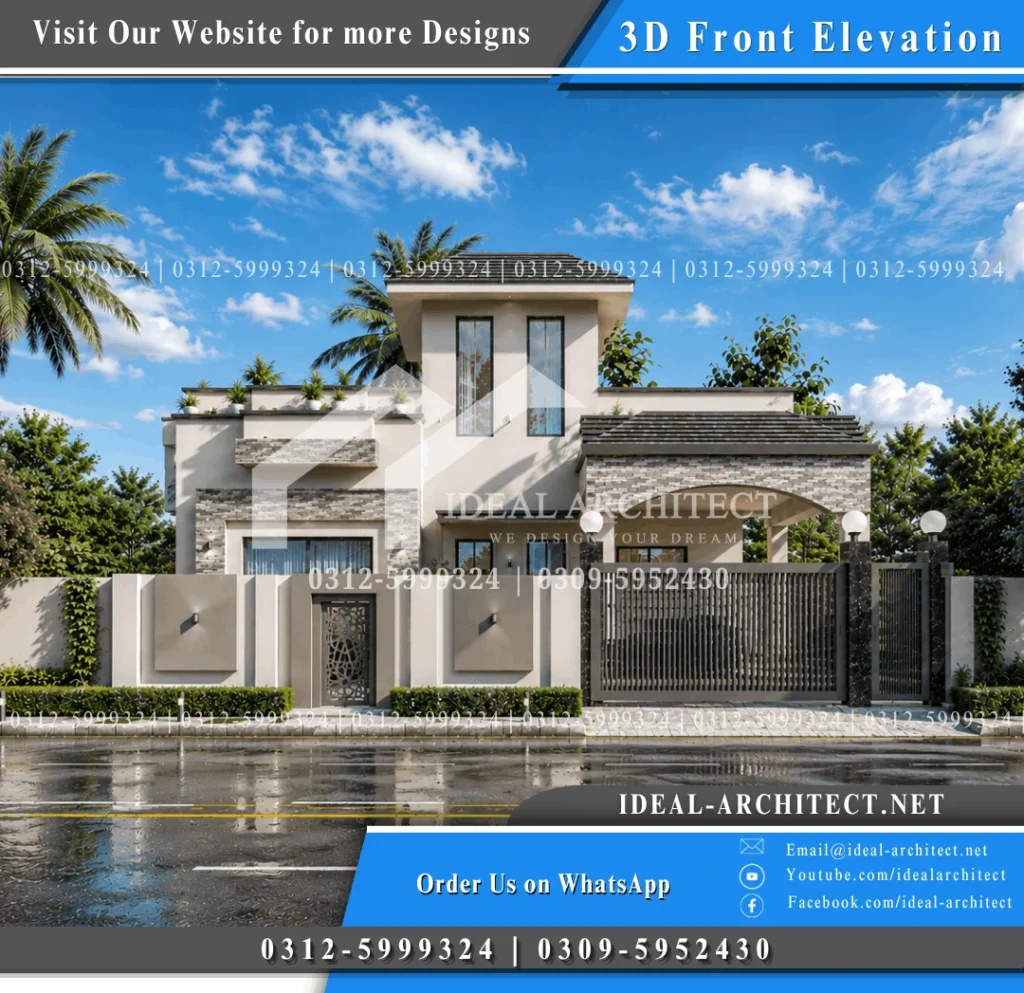
This 10 Marla House Elevation follows a transitional style, where clean modern shapes are paired with traditional touches like sloped tile roofs and stone textures. Rather than a flat, single-plane front, the layout is broken into three distinct sections that give the house real depth when viewed from the street.
On the left, a ground-floor feature wall sits behind a large window, topped with a horizontal stone-clad band that adds texture without overwhelming the plain plaster around it. In the center, a raised tower section pushes upward above the rest of the structure, capped with a dark hip roof. This tower isn’t just decorative — it typically houses the staircase, so it also lets natural light filter down into the home’s interior. On the right, a wide arched car porch, built with standard RCC beam construction, provides a column-free covered parking space with enough clearance for easy maneuvering.
The first floor steps back on the left side to create an open terrace, and that setback creates a shadow line that gives the whole front a layered, three-dimensional look rather than a flat facade. It’s this staggered arrangement — left wing, central tower, right porch — that defines the character of this elevation.
10 Marla Front Elevation Design
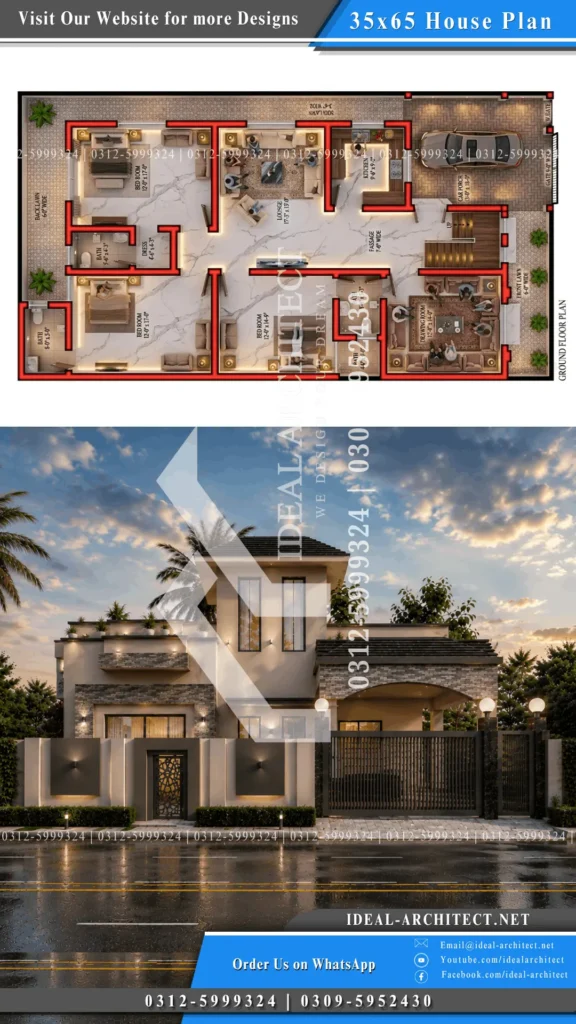

Looking closer at this 10 Marla Front Elevation Design, the visual weight is carried by a mix of horizontal and vertical lines working against each other. Horizontal stone bands run across the facade and along the boundary wall, while the central tower, tall window frames, and structural pillars pull the eye upward. That contrast is what keeps the design from feeling either too rigid or too busy.
The tower’s narrow, elongated windows are a deliberate choice — they emphasize height while limiting direct sun exposure on that face of the building. Downstairs, a wide sliding window opens the main living area up to the front courtyard, so there’s still plenty of natural light where it’s needed most. The main pedestrian door carries a CNC-cut geometric screen pattern, which keeps the entrance secure without making it feel closed off.
This kind of Modern 10 Marla House Front Elevation works particularly well for homeowners who want something more grounded than pure minimalism, but still contemporary — the stone cladding and pitched roof keep it from feeling cold, while the overall massing stays current rather than traditional.
10 Marla House Design 3D
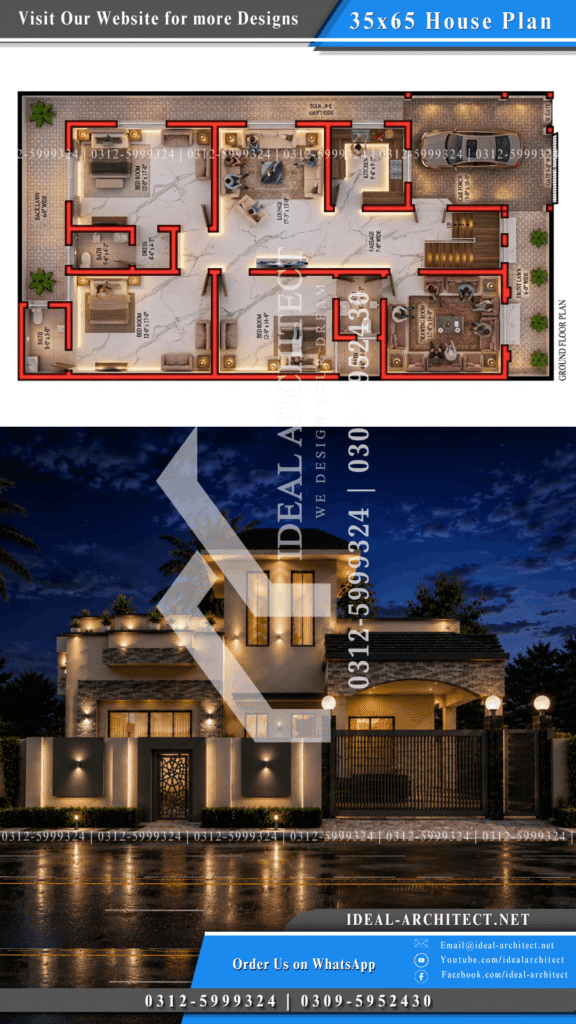

Beyond the shape and massing, what really brings this 10 Marla House Design 3D to life is the material and color choices layered on top of it. The main walls use a smooth beige-cream plaster — a light, neutral base that keeps the building bright and doesn’t demand constant upkeep beyond the occasional wash. Against that, split-face stone cladding is used on select bands: above the ground-floor windows, across the terrace face, and around the car porch arch. It’s a rough, multi-toned grey-and-tan stone that adds texture and, more practically, needs almost no maintenance over time.
The roofs — over both the tower and the porch — are finished in dark charcoal clay tiles, chosen for durability and their ability to shed rainwater efficiently. Window frames are dark aluminum, which holds up well against weather while keeping a sleek, current look. The main gate is a wrought-iron design with closely spaced vertical slats — solid enough for security, open enough to not block airflow completely.
At night, the design leans on layered lighting rather than a single bright fixture: up-down wall sconces along the boundary wall and tower face, soffit spotlights tucked under the car porch and terrace overhangs, and simple globe lamps on the gate pillars. Together they highlight the texture of the stone and plaster instead of just lighting the path.
Modern 10 Marla House Design
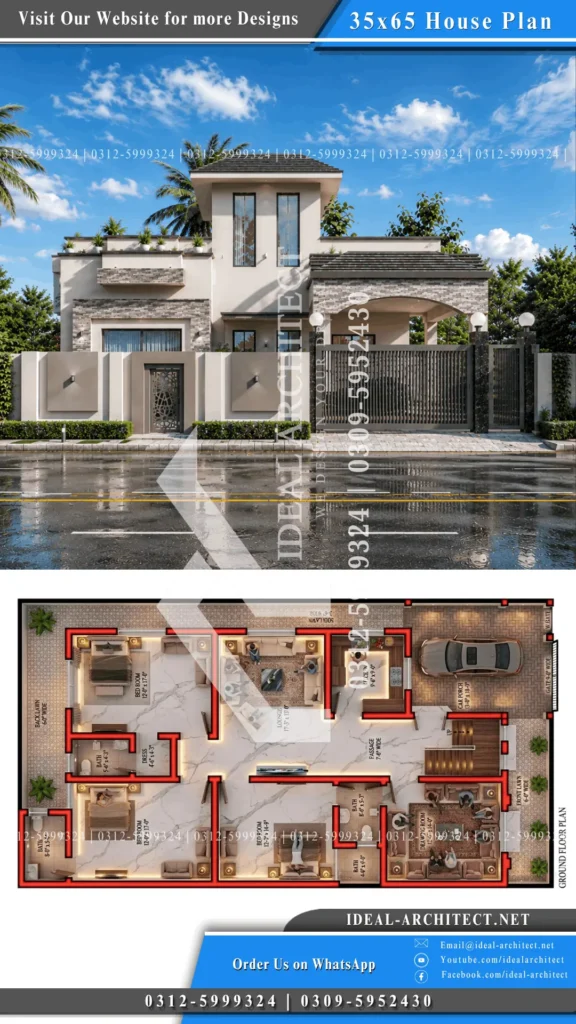
The color palette across this Modern 10 Marla House Design stays in warm, earthy tones — cream and beige for the main walls, muted greys and browns in the stone, and charcoal-black accents on the roof, gate, and window frames. It’s a combination that tends to age well, since it isn’t tied to a passing color trend.
Landscaping plays a supporting role here too. Low hedges line the boundary wall, taller palm and deciduous trees rise up behind it for privacy and shade, and the terrace holds a few structured planters that soften the hard stone edges. The driveway itself uses precast concrete pavers, which handle vehicle weight well while still letting water drain through.
In terms of budget, this design sits in the premium bracket — the real stone cladding, clay roof tiles, and custom aluminum framing cost more than a standard plastered facade. That said, none of the materials are exotic or hard to source; a competent local mason and standard RCC framing are enough to build it, so the higher cost comes from material choice and detailing rather than specialized construction methods. For anyone planning a 10 marla house design in Pakistan, this style offers a way to stand out from typical flat-front houses without adding real construction complexity.
10 Marla House Plan
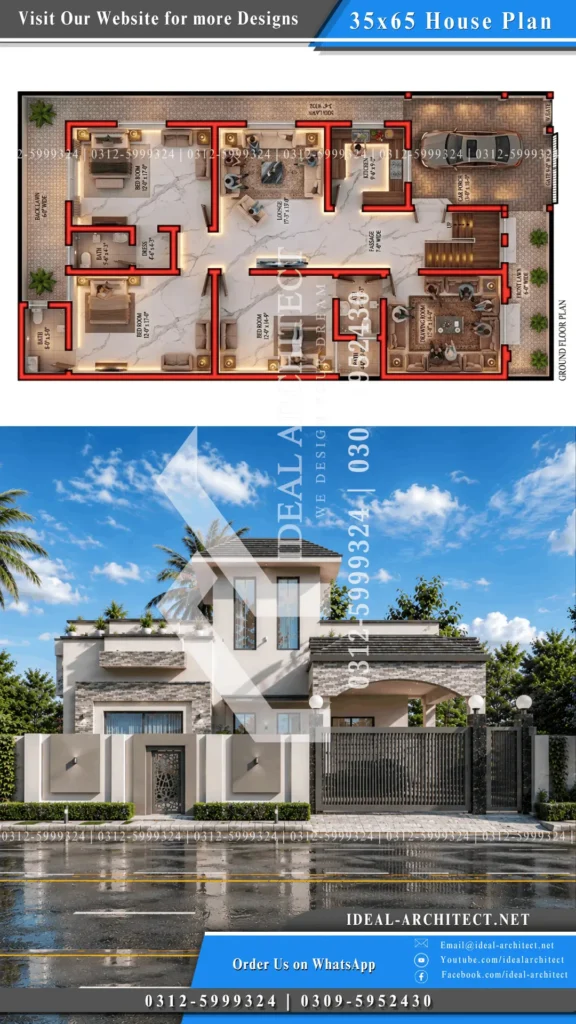
| Room / Space | Size | Location |
|---|---|---|
| Car Porch | 13′-0″ x 18′-0″ | Front Right |
| Front Lawn | 6′-0″ Wide | Front Perimeter |
| Drawing Room | 12′-0″ x 14′-0″ | Front Left |
| Passage | 7′-0″ Wide | Front Core |
| Kitchen | 9′-6″ x 9′-0″ | Front-Middle |
| Lounge | 17′-3″ x 13′-0″ | Center |
| Bedroom (Middle) | 12′-0″ x 14′-9″ | Middle Left |
| Bedroom (Rear Left) | 12′-0″ x 17′-0″ | Back Left |
| Bedroom (Rear Right) | 12′-0″ x 17′-0″ | Back Right |
| Dress Area | 4′-6″ x 4′-3″ | Back Right |
| Back Lawn | 6′-0″ Wide | Rear Boundary |

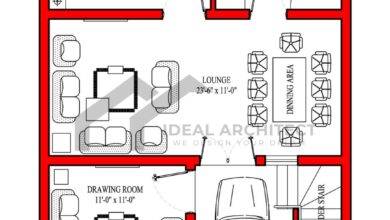
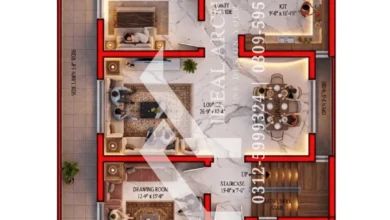
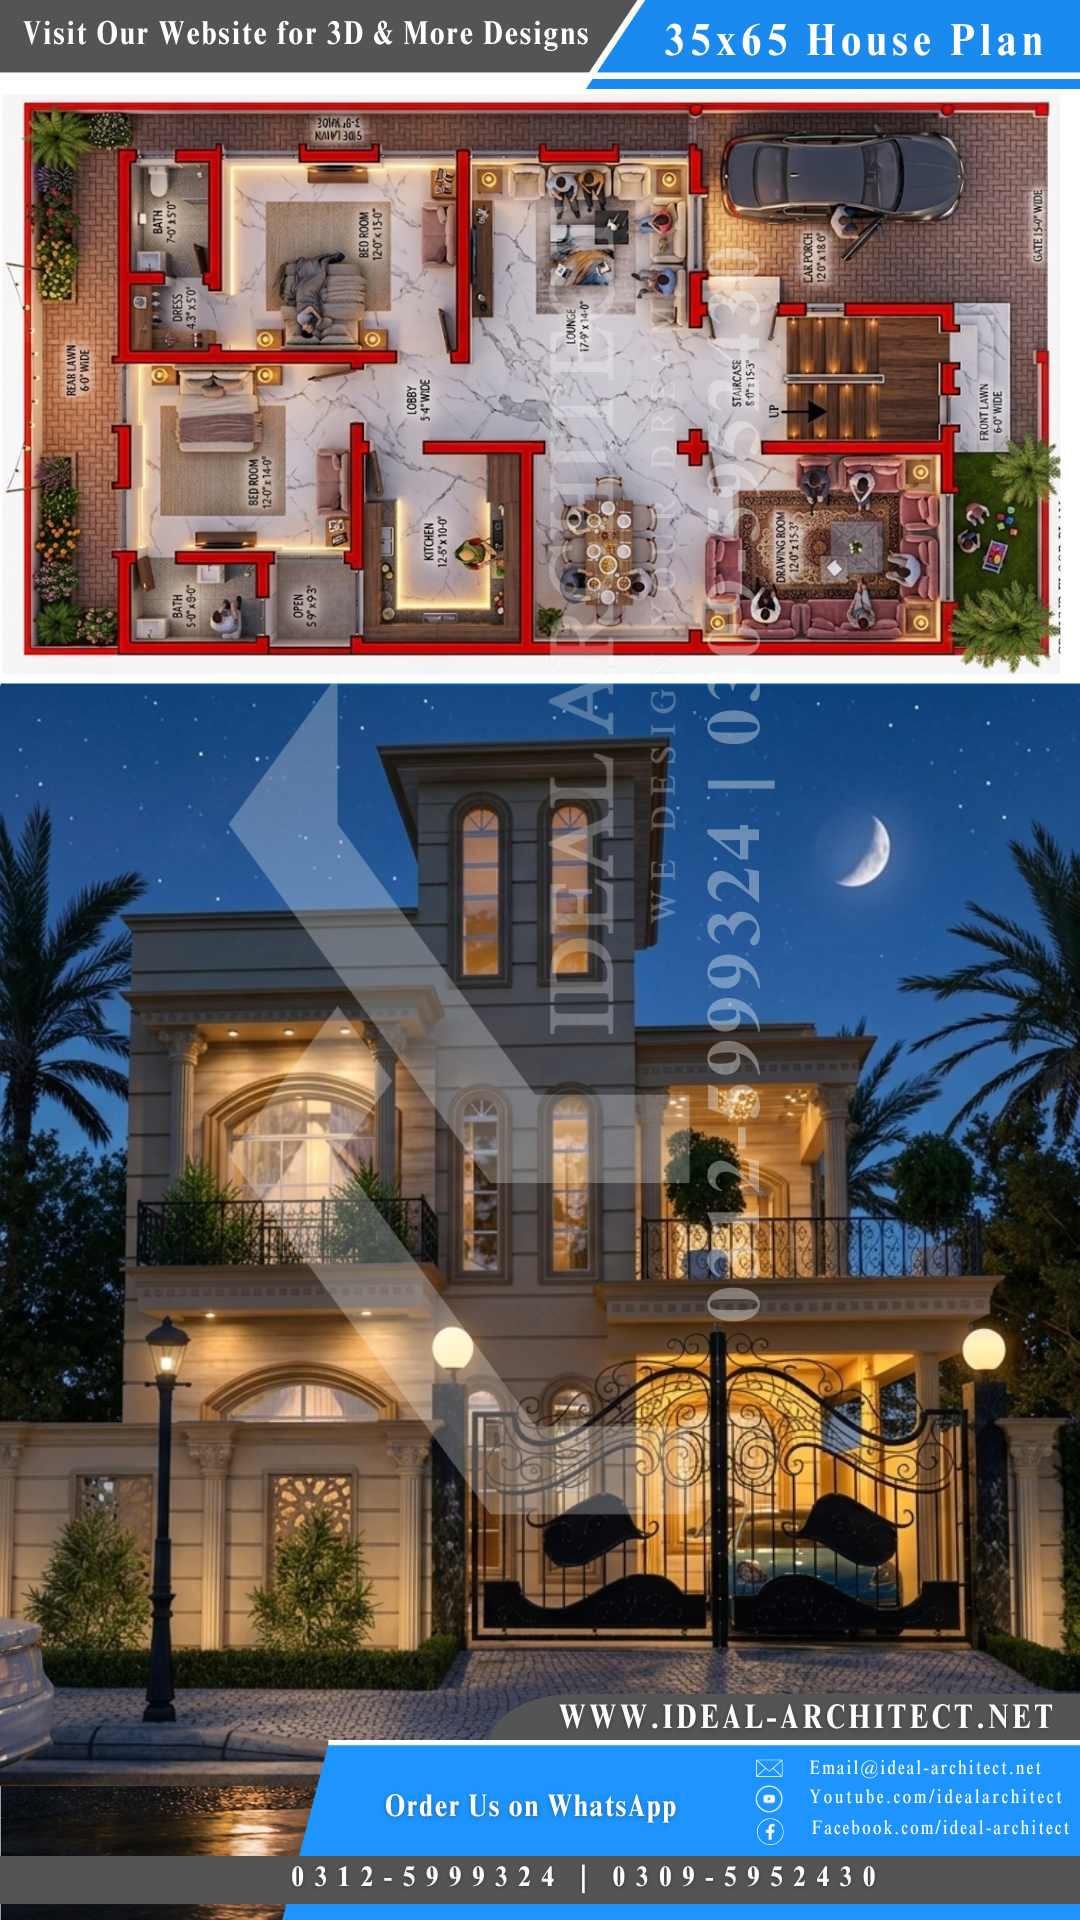
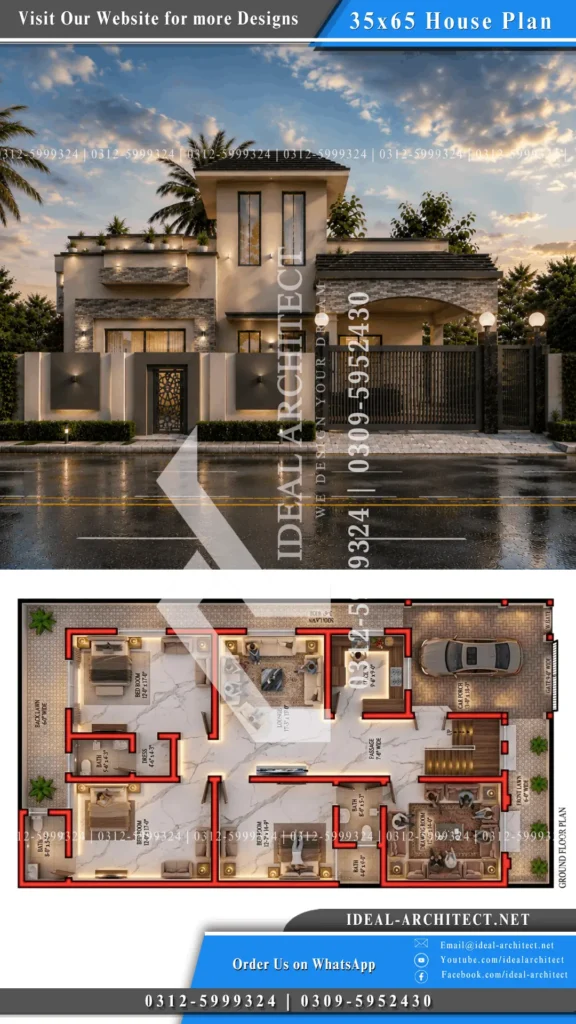
This 10 Marla House Plan is built around a simple idea: keep guests, family, and private spaces in separate zones so daily life doesn’t overlap with hosting. A 9-foot gate opens into a car porch large enough for a full-size vehicle, with a front lawn running alongside it. Just past the entrance, a formal drawing room sits close to the gate, so visitors never need to walk through the rest of the house.
A 7-foot passage carries you from the entrance into a central lounge, which connects the kitchen and all three bedrooms. The kitchen sits along the passage with its own window and side lawn access, keeping grocery runs quick without cutting through the living area. Two of the three bedrooms are at the rear of the house, each roughly 17 feet long with attached bathrooms — one includes a separate dress area — while the third, smaller bedroom sits just off the lounge with its own light well for ventilation.
An independent staircase near the entrance is worth noting on its own: it means an upper floor can be added later, or even rented out, without disturbing anyone living on the ground floor.
10 Marla House Naksha Map
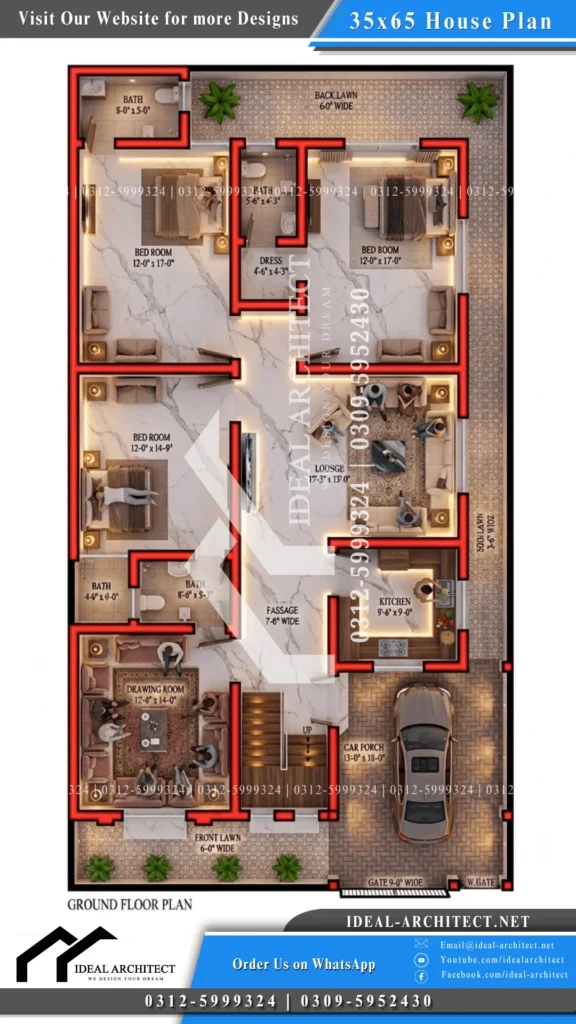
If you’re comparing this 10 Marla House Naksha Map against others, the thing that stands out is how cleanly it separates public, semi-private, and private zones. The car porch, drawing room, and kitchen sit toward the front — the areas guests or delivery staff might pass through. The lounge sits in the middle as shared family space. The three bedrooms are pushed to the back, away from street noise and foot traffic.
Ventilation is handled the same way throughout the 10 Marla House Map: every major room has a direct window to an open-air zone. The rear bedrooms face the back lawn, the middle bedroom has its own small courtyard, and the kitchen and lounge open onto the side lawn. None of the bathrooms are enclosed without a window either — each one vents to an open courtyard or the boundary lawns.
For anyone looking at this 10 Marla Ghar Ka Naksha for a joint family setup, the layout works well because of that front staircase — it allows a second floor to be added down the line without touching the ground floor plan, and without family members on both floors needing to share the same entrance.
35×65 House Plan
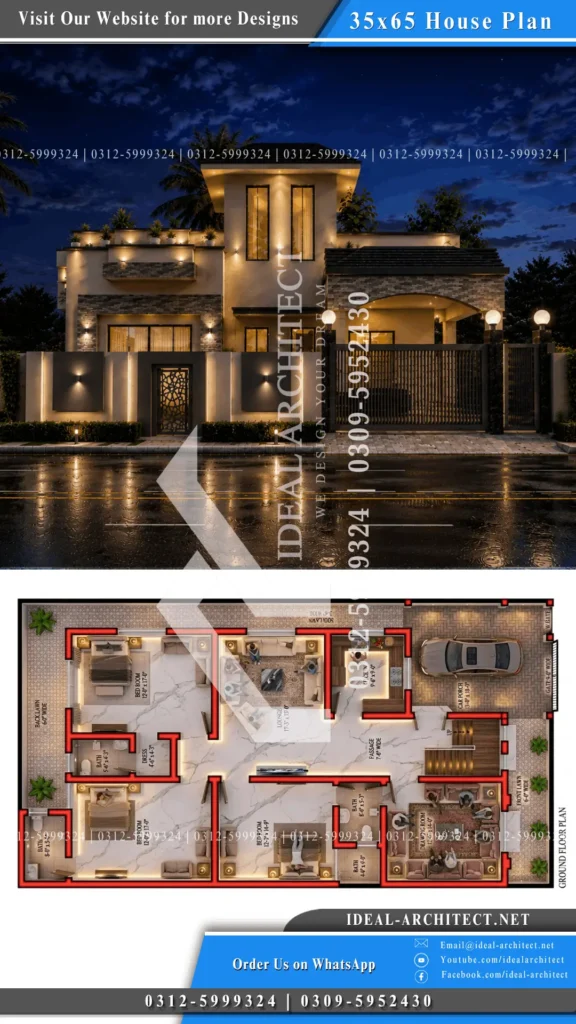
This layout is designed to fit a standard 35×65 House Plan plot — the same footprint used for a typical 10 marla residential lot in Pakistan. Within that 35-foot by 65-foot boundary, the plan fits a car porch, drawing room, kitchen, central lounge, and three bedrooms with attached bathrooms, while still leaving room for a front, side, and back lawn around the building itself.
Fitting all of that into a 35×65 footprint comes down to keeping circulation tight — a 7-foot passage and a central lounge do double duty as hallway and gathering space, rather than adding a separate corridor that would eat into room sizes.
35×65 House Plan 3D
Seen from above, this 35×65 House Plan 3D layout follows a clear front-to-back gradient: parking and guest areas at the front, shared family space in the middle, bedrooms at the back. That gradient is easy to visualize in a 3D floor plan rendering, since it shows how the lawns wrap around the building on three sides to bring in light and air, rather than leaving the house boxed in on a tight plot.
This structure — front zone, central zone, private zone — is what makes a 35×65 plot feel larger than its actual dimensions, since no single room is competing with another for windows or lawn access.
Frequently Asked Questions
How many bathrooms does this 10 marla house plan include? Three full bathrooms, one attached to each bedroom.
Is there parking space included in this house naksha? Yes, a 13′-0″ x 18′-0″ car porch sits right at the entrance.
Can an upper floor be added later to this 10 marla house design? Yes. The staircase is placed near the front entrance so an upper floor can be built independently later, including as a rentable unit.
What architectural style is used in the front elevation design? The elevation follows a transitional contemporary style, combining modern massing with stone cladding and sloped clay tile roofs.
Is this house design budget-friendly? The elevation falls in the premium category due to genuine stone cladding and clay roof tiles, though all materials are standard and locally available for construction.
Does this 35×65 house plan get enough natural light and ventilation? Yes. Front, side, and back lawns, along with an internal courtyard, ensure every room receives natural light and airflow.
Need a Custom Naksha or Elevation?
Contact Ideal Architect for a custom 10 marla house design or front elevation based on your plot size and budget.