Modern 1 Kanal House Design: 50×90 Plan with 3D Elevation and Lawn
50×90 House Plan: 1 Kanal House Map and Pakistan Layout Guide
A 50×90 house plan gives a Pakistani family approximately 4,500 square feet of buildable ground floor area — enough space where size alone stops being the primary challenge and planning intelligence takes over. On a 1 kanal plot, every major zone gets the space it genuinely needs. The drawing room does not have to borrow from the lounge. The kitchen does not have to compromise with the dining room. The bedrooms can sit at the rear of a deep plan with enough distance from the street that road noise becomes genuinely irrelevant by the time it reaches the sleeping quarters. But none of that happens automatically. It happens because of where each room is placed relative to the others — and this 1 kanal house map makes every one of those placements deliberately.
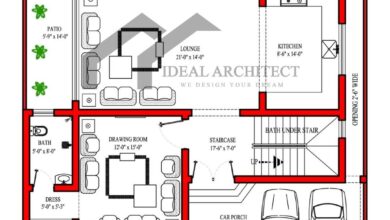

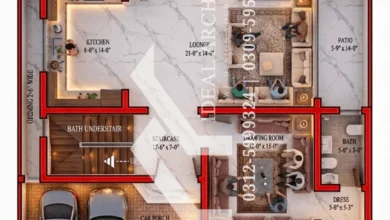

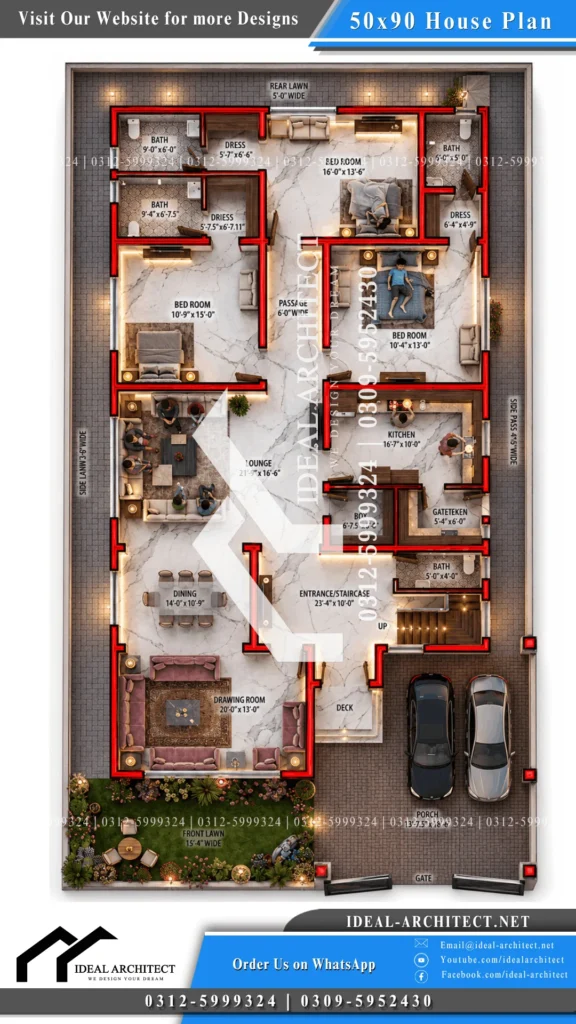
The ground floor of this 50×90 house design is organized across three distinct privacy zones that progress naturally from the street inward. The public zone — car porch, entry deck, drawing room, and common bathroom — handles all formal guest activity at the front of the plot without those guests ever seeing the family’s private spaces. The semi-private zone — entrance lobby, central TV lounge, dining room, and kitchen cluster — forms the daily family life core. The private zone — a 6-foot wide passage leading to three en-suite bedroom suites — sits at the furthest rear of the plan, insulated from street noise, guest activity, and kitchen sounds by the full combined depth of the lounge and dining room between them.
1 Kanal House Plan Pakistan: Entry Sequence and Guest Zone
The 20-foot wide main gate opens into a landscaped driveway flanked by a 15-foot wide front lawn running across the full front boundary of the property. This lawn is not simply aesthetic — it is an environmental buffer that drops ambient heat, reduces road noise, and gives the drawing room’s front-facing windows a pleasant green outlook that a zero-setback plot cannot provide. Manicured grass, perimeter flower borders, and accent uplighting against the boundary wall keep this space looking deliberate and well-maintained rather than incidental.
The car porch at 16 feet 3 inches by 16 feet sits at the front right exterior corner of the layout, handling multiple family vehicles under full cover with room for wall-mounted storage and washing equipment along the perimeter. Tough modern porcelain floor tiles and stone cladding on the primary pillars keep the finish durable and premium. An entry deck sits between the car porch and the main front doors — a sheltered architectural buffer that bridges the exposed exterior and the enclosed interior, keeping rain and direct solar glare away from the main entry threshold while providing a dignified transition space for arriving visitors.
From the entry deck, the layout immediately splits into two paths that never intersect. Guests stepping left enter the drawing room directly — a completely isolated formal reception space at the front left corner of the house. Family members stepping straight through the main doors enter the entrance and staircase hall without crossing the guest zone at any point.
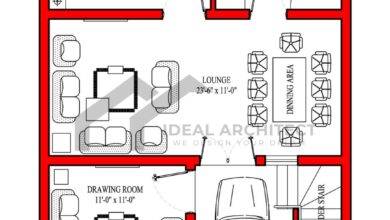
The drawing room at 20 feet by 13 feet is the largest formal reception space in this 1 kanal house plan pakistan layout. Wide multi-panel windows look directly out over the 15-foot front lawn, filling the room with natural morning light and giving seated guests an unobstructed green outlook. A large U-shaped luxury sofa configuration fits comfortably with full walking clearance on all sides. The room connects internally to the formal dining area but opens independently from the entry deck, which means guests can be hosted through an entire formal visit — drawing room, dining, and departure — without entering the central family lounge or catching a glimpse of the bedroom passage at any point. A dark wood accent panel wall paired with ambient brass wall sconces gives the space the formal luxury register Pakistani drawing rooms require.
50×90 House Design: Entrance Hall, Staircase and Circulation Core
The entrance and staircase hall at 23 feet 9 inches by 10 feet is one of the most strategically important spaces in this 50×90 house design. Positioned immediately inside the main front doors before the family lounge begins, it functions simultaneously as a welcoming lobby, a vertical circulation tower, and a privacy checkpoint between the public guest zone and the family’s daily living spaces.
The staircase occupies a 21-foot by 8-foot structural footprint within this hall, built as a classic dog-legged reinforced concrete structure with premium granite tread tops, sleek glass balustrades, and hidden step lighting. Its position at the very front of the plan — before the lounge, before the kitchen, before the bedroom passage — means the upper floor can be accessed directly from the main entrance without passing through any part of the ground floor’s private living areas. For a 1 kanal house plan in Pakistan where a family may later want to house extended family above, rent the upper floor independently, or simply maintain clean separation between vertical traffic and daily family life below, this staircase placement is the most important structural decision on the entire ground floor. The enclosed lower void beneath the stair flight converts cleanly into hidden storage for household utilities or a shoe storage system. A common bathroom at 9 feet by 4 feet sits off this entrance hall zone, giving formal visitors access to a toilet and vanity without directing them anywhere near the private bedroom bathrooms deeper in the plan.
1 Kanal House Map: TV Lounge, Dining and Kitchen
The central TV lounge at 21 feet 9 inches by 16 feet 6 inches is the largest room in this 1 kanal house map and the true heart of daily family life. At nearly 22 feet in length, the room comfortably divides into a media and family seating zone on one end and a defined sitting area on the other, with clear walking clearance on all sides of a full multi-piece sofa set and accent armchairs. Long window configurations along the left side wall open onto the 5-foot wide left side lawn, pulling natural light and cross-ventilation into the central core of the plan throughout the day. A neutral greige wall palette with a modern slatted wood media wall grounds the TV setup without competing with the scale of the room. Long floating entertainment units and integrated book display niches along the full wall length handle storage without consuming floor space.
The dining room at 14 feet by 10 feet 9 inches sits between the drawing room and the TV lounge — the architectural connector between the formal guest zone and the family living space. A 6-to-8-chair rectangular dining table fits with full walking clearance on all four sides. A contemporary chandelier centered over the table anchors the space, while a sleek buffet console or built-in glass crockery cabinet along the side wall handles serving and storage. The positioning between drawing room and lounge means this dining zone serves equally well for formal guest dinners when the drawing room is in use and for daily family meals when the lounge is the active space.
The main kitchen at 16 feet by 10 feet is one of the most generously sized culinary spaces available in any residential layout at this scale. A U-shaped counter configuration runs along three walls, keeping the cooking triangle between sink, range, and refrigerator within a tight efficient sequence while leaving the center completely clear for movement between stations. High-gloss acrylic white cabinetry paired with dark quartz countertops creates a clean, premium finish. Continuous overhead and under-counter cabinets along all three counter walls maximize storage.
What makes this kitchen plan genuinely practical for Pakistani daily life is the addition of a dedicated grease kitchen at 9 feet by 6 feet directly attached. This separate cooking zone handles all heavy frying, large-batch curry preparation, tandoor work, and high-heat cooking that would otherwise fill the main kitchen and the entire living floor with smoke and strong odors. The grease kitchen has its own dedicated window and an exterior service door opening directly onto the right 5-foot side lawn, so cooking heat, steam, and all odors exit the building immediately rather than drifting through the main kitchen into the lounge or dining room. A utility box room at 6 feet 7 and a half inches by 6 feet sits right next to the main kitchen, functioning as a dedicated walk-in pantry for bulk dry goods, large utensils, and appliances that do not need to be on the counter daily.
Kanal House Plan: Three En-Suite Bedroom Suites
The private rear section of this kanal house plan is accessed through a 6-foot wide central passage that branches off the far end of the central lounge. At 6 feet, this passage is wider than a standard residential corridor — generous enough for two people to pass comfortably, wide enough to feel like a considered architectural space rather than a utility walkway. Its width is a deliberate planning decision that reflects the premium character of a 1 kanal residential layout.
The middle left bedroom at 15 feet by 15 feet is perfectly square — one of the most furniture-flexible proportions available in residential planning. A king-sized bed with flanking nightstands, a dedicated armchair seating setup, and a study desk all fit without the room feeling compromised. A walk-in dress alcove at 5 feet 7 and a half inches by 6 feet 7 and a half inches keeps all wardrobe storage completely out of the main sleeping area. The attached en-suite bathroom at 9 feet by 6 feet 7 and a half inches provides a full three-fixture layout with a modern vanity, toilet, and open shower area, ventilated through a window opening onto the left 5-foot side lawn.
The rear center bedroom at 16 feet by 13 feet 6 inches sits at the deepest and quietest point of the plan — accessed at the far terminal end of the 6-foot passage, furthest from the street, the entry deck, and all guest activity. A walk-in dress alcove at 5 feet 7 and a half inches by 6 feet 6 inches and an en-suite bathroom at 9 feet by 6 feet 6 inches complete the suite. An expansive window wall looks directly out over the quiet 5-foot rear lawn, filling the room with soft indirect daylight and providing the most peaceful natural outlook of any room in the house.
The rear right bedroom at 16 feet by 15 feet is the largest of the three suites and the most private corner position on the ground floor. Its own walk-in dress area at 6 feet by 4 feet 9 inches and en-suite bathroom at 6 feet by 8 feet complete a fully self-contained suite. Wide side windows look onto the right 5-foot side lawn, delivering consistent natural light and airflow. An elegant fabric-upholstered headboard extending to the ceiling and built-in cabinetry within the walk-in dress section give the room a luxury finish that matches its footprint.
1 Kanal House Design with Lawn: Ventilation and Open Areas
The 1 kanal house design with lawn advantage of this specific layout is structural rather than decorative. Having 5-foot open lawns running along both left and right sides, a 15-foot front lawn, and a 5-foot rear lawn means the house is completely surrounded by open-to-sky buffers on all four sides. This wrap-around open perimeter delivers four distinct ventilation benefits simultaneously.
The front lawn creates a thermal buffer zone that reduces ambient heat before it reaches the drawing room and staircase hall windows. Both 5-foot side lawns give every room on the left and right sides of the plan — the TV lounge, the kitchen, and all three bedrooms — real exterior windows rather than internal walls. The rear lawn provides the quietest bedrooms in the plan with fresh air from the back and an exterior spiral staircase for utility and service access without requiring movement through the main house. And the complete perimeter access means maintenance teams can reach all exterior walls, air conditioning drainage lines, and window systems from outside the building without ever entering the living spaces.
No room in this 50×90 house plan depends on a mechanical exhaust fan as a substitute for genuine natural ventilation. Every bedroom, every bathroom, every kitchen zone, and the central lounge all have real exterior windows opening onto real open-air spaces. In Pakistan’s residential construction market, where this level of ventilation planning is frequently sacrificed in favor of squeezing more rooms into a tighter perimeter, it is the detail that makes the most noticeable difference to daily comfort across every season.
Ground Floor Room Size Summary
| Room / Area | Dimensions | Key Feature |
|---|---|---|
| Main Gate | 20′-0″ Wide | Grand entry, direct driveway access |
| Front Lawn | 15′-0″ Wide | Thermal buffer, curb appeal, outdoor family zone |
| Car Porch | 16′-3″ × 16′-0″ | Multi-vehicle sheltered parking |
| Entry Deck | 6′-6″ Wide | Architectural buffer, sheltered transition |
| Drawing Room | 20′-0″ × 13′-0″ | Independent guest access, front lawn windows |
| Entrance / Staircase Hall | 23′-9″ × 10′-0″ | Independent upper floor access, common bath |
| Common Bathroom | 9′-0″ × 4′-0″ | Guest bath at entry, no bedroom access |
| TV Lounge | 21′-9″ × 16′-6″ | Central hub, side lawn ventilation |
| Dining Room | 14′-0″ × 10′-9″ | Between drawing room and lounge |
| Main Kitchen | 16′-0″ × 10′-0″ | U-shaped layout, connects to grease kitchen |
| Grease Kitchen | 9′-0″ × 6′-0″ | Heavy cooking zone, side lawn door |
| Box Room / Pantry | 6′-7½” × 6′-0″ | Dedicated dry goods and utility storage |
| Central Passage | 6′-0″ Wide | Premium-width private bedroom corridor |
| Bedroom — Middle Left | 15′-0″ × 15′-0″ | Square suite, dress 5′-7½”×6′-7½”, bath 9″×6′-7½” |
| Bedroom — Rear Center | 16′-0″ × 13′-6″ | Quietest position, rear lawn view |
| Bedroom — Rear Right | 16′-0″ × 15′-0″ | Largest suite, dress 6″×4′-9″, bath 6″×8″ |
| Left Side Lawn | 5′-0″ Wide | Lounge and bedroom ventilation |
| Right Side Lawn | 5′-0″ Wide | Kitchen, grease kitchen, right bedroom |
| Rear Lawn | 5′-0″ Wide | All rear bedrooms, spiral service staircase |
Modern 50×90 House Design: 1 Kanal House Design with Lawn in Pakistan
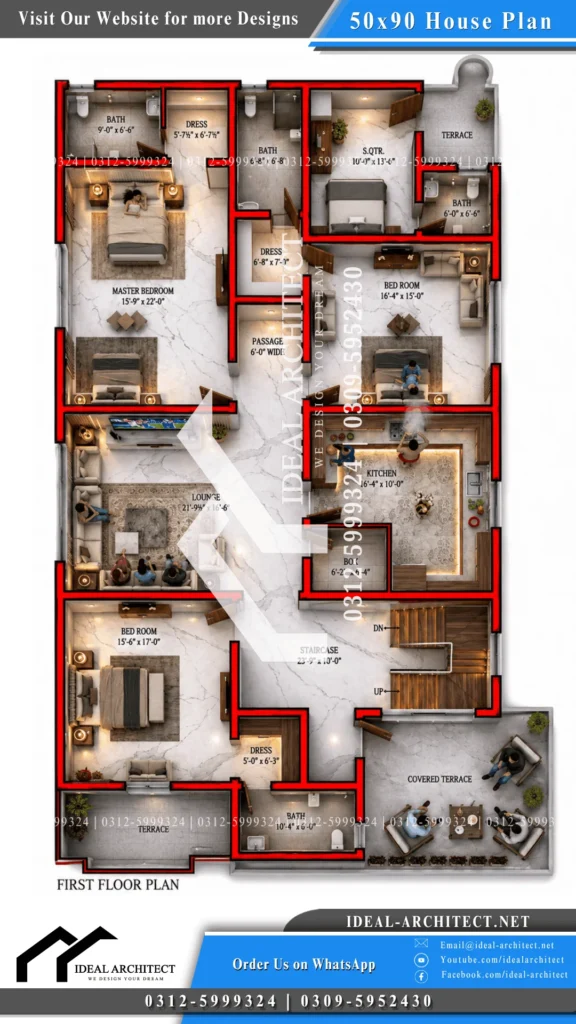

The upper floor of this modern 50×90 house design is where the full residential ambition of a 1 kanal plot becomes undeniable. The ground floor handles guests and daily family life with precision. This floor handles luxury, privacy, and long-term flexibility — and it does all three simultaneously without any of them compromising the others.
Four bedrooms, four attached bathrooms, a full kitchen with walk-in pantry, a massive central TV lounge, a covered terrace spanning the full car porch footprint, an open front corner terrace, a rear service terrace with spiral staircase, and an independent servant quarter that can be accessed from outside the main house without entering any private family space — this upper floor is not an extension of the ground floor. It is a complete residential unit that happens to sit above one.
For Pakistani families building on a 1 kanal plot, the upper floor configuration is often the most consequential planning decision in the entire project. Get it right and the home accommodates multi-generational living, joint family arrangements, or rental income with zero structural modification at any future point. Get it wrong and every change costs money, time, and disruption. This 1 kanal house design gets it right from the foundation.
1 Kanal House Design 3D: Covered Terrace and Entry Sequence
Ascending the dog-legged reinforced concrete staircase from the ground floor, you arrive at the upper landing inside the staircase hall at 23 feet 9 inches by 10 feet. The first thing that opens to the right is the covered terrace — a massive sheltered outdoor living zone spanning approximately 16 feet by 16 feet directly above the ground floor car porch. This terrace is one of the most practically valued features of any premium 1 kanal house design in Pakistan. Away from street level, elevated above the boundary wall and the noise of the driveway below, it sits under a solid architectural roof that keeps it usable during intense summer afternoons, monsoon showers, and cool winter evenings equally. A full set of weather-proof outdoor sofas, a coffee table arrangement, and a permanent outdoor dining setup all fit with room to spare. Warm wood-grain PVC paneling on the ceiling with integrated warm LED spotlights and non-slip textured stone tiles on the floor give the space a premium outdoor room character rather than the flat, unfinished look that most covered terraces in Pakistani residential construction default to.
The staircase hall’s 10-foot width — maintained from the ground floor below — means the upper landing itself is generous rather than cramped. A sleek accent console table with decorative planters near the landing, modern glass balustrades on the staircase, polished granite tread tops, and soft vertical step illumination transform what is usually the most overlooked transitional space in a double-story house into something genuinely considered. The continuous upward flight marked UP provides direct access to the roof or a future second floor without requiring any structural modification to either the ground or upper floor.
One Kanal House Design in Pakistan: Front Bedroom and Open Terrace
The front bedroom at 15 feet by 17 feet occupies the front left corner of the upper floor, sitting directly above the ground floor drawing room and maintaining perfect structural wall alignment with the load-bearing walls below. At 15 by 17 feet, it is generously proportioned — a king bed configuration, media unit, study desk, and independent armchair seating all fit without the room feeling compromised. Wide front-facing windows fill the room with natural morning light and provide elevated views of the front lawn and property facade.
What makes this bedroom genuinely distinctive is its direct double-door connection to an unroofed open corner terrace at the front of the upper floor. This private outdoor space gives whoever occupies this bedroom a personal outdoor zone — morning coffee without entering the common covered terrace, evening air without sharing the main lounge space, and a sense of elevated outdoor connection that no enclosed room can replicate. Light, airy linen drapes over the double doors and warm beige wall paint complement the abundant front natural light without competing with it. An integrated walk-in dress alcove at 5 feet 6 inches by 6 feet 3 inches keeps wardrobe storage completely out of the main sleeping area, and an executive attached bathroom at 10 feet 6 inches by 6 feet provides an oversized luxury layout with a long vanity basin counter, water closet, and a large glass-enclosed walk-in shower zone — ventilated through wide exterior window frames facing the front facade.
1 Kanal Luxury House Design: TV Lounge and Kitchen
The central TV lounge at 21 feet 9 inches by 16 feet 6 inches mirrors the ground floor lounge in both footprint and structural position — a deliberate alignment decision that keeps all load-bearing walls stacked vertically across both levels, eliminating transfer beams and keeping the structural frame cost-effective throughout. At nearly 22 feet in length, this is a room where a full multi-piece sectional sofa, accent armchairs, a central coffee table, and a dedicated wide-screen entertainment console wall all fit simultaneously with generous walking clearance on every path through the space. Clean neutral white or linen wall tones on the primary walls with an architectural wooden slat feature backdrop behind the television mount give the room a warm, considered residential character rather than a clinical or generic feel. Long perimeter walls provide abundant space for customized floating media cabinetry and recessed display shelving without the storage consuming any floor area.
Every bedroom and utility zone on this floor connects back to the central lounge — the front bedroom, the kitchen, the rear bedroom passage, the staircase hall — with short, direct walking paths and zero dedicated corridors within the lounge footprint itself. This is the detail that distinguishes a genuinely well-planned 1 kanal luxury house design from one that simply has large rooms. Large rooms connected by long corridors waste the size advantage a 1 kanal plot provides. Large rooms connected through a central lounge that doubles as a circulation hub use every square foot purposefully.
The kitchen at 16 feet by 10 feet sits at the right-central zone of the upper floor, stacked directly above the ground floor kitchen to keep all plumbing in a single vertical run — water supply, drainage, and gas lines running straight up from their counterparts below without branching horizontally through the structural slab. A wide multi-panel window above the main sink counter opens onto the right side property line, delivering abundant morning light over the work surface and providing immediate natural exhaust for steam, heat, and cooking odors. A three-wall counter arrangement keeps the cooking triangle between preparation space, sink, and cooking range within a tight, efficient sequence. High-gloss acrylic cabinetry and dark quartz countertops maintain the premium finish standard established on the ground floor below.
A dedicated box room at 6 feet 7 and a half inches by 6 feet sits directly adjacent to the kitchen entry, functioning as a walk-in butler’s pantry for bulk groceries, large appliances, and seasonal dinnerware — keeping the main kitchen counters clear and organized without sacrificing the storage capacity that a household operating two independent kitchen floors genuinely requires.
Best One Kanal House Design: Master Suite and Rear Bedroom
The passage at 6 feet wide branches off the rear edge of the central lounge into the private residential zone — maintaining the same 6-foot premium width established on the ground floor, because a 1 kanal house design that provides a cramped corridor between the lounge and the master suite is one that has missed the fundamental relationship between scale and everyday experience.
The master bedroom at 15 feet by 22 feet is the most significant room in the entire 1 kanal house plan. At 22 feet in depth, it is not simply a large bedroom — it is a room where the sleeping zone, a dedicated lounge seating area, and a vanity console table all exist simultaneously without any of them feeling secondary or compromised. Rich dark-stained oak wood headboard panels with warm-white hidden LED backlighting strips behind them establish the room’s luxury character immediately. A king-sized master bed with flanking side tables occupies the sleeping end. A dedicated bedroom lounge seating zone sits at the window end, looking out over the quiet left side and rear open spaces that provide the most peaceful natural outlook available anywhere in the house. A walk-in dress alcove at 5 feet 7 and a half inches by 6 feet 7 and a half inches provides floor-to-ceiling customized wardrobe space on both side walls. The en-suite master bathroom at 9 feet by 6 feet 6 inches features a premium vanity, toilet, and open bathing area in a horizontal layout, ventilated through high-level exhaust windows facing the rear boundary.
The rear right bedroom at 16 feet by 15 feet is the second largest bedroom suite on the upper floor — generous enough to function as an independent master suite for adult children or extended family members. Its own walk-in dress vestibule at 6 feet by 7 feet provides exceptional built-in cabinetry and shoe rack space. The attached en-suite bathroom at 6 feet by 6 feet is a space-efficient square layout that places the vanity, water closet, and corner shower within easy reach, ventilated through a rear property window. Soft pastel tones or muted blues on the main accent wall create a serene study and sleep environment that separates this room’s character clearly from the master suite alongside it.
Kanal House Design: Servant Quarter and Rear Service Zone
The servant quarter at 10 feet by 13 feet 6 inches occupies the far rear right corner of the upper floor — a position and configuration that reflects the genuine planning intelligence of this kanal house design. It has its own attached bathroom at 6 feet by 6 feet, its own exterior door opening directly onto the rear terrace, and its own access to the ground floor via the external spiral staircase that descends from the rear terrace to the ground floor rear lawn.
This means domestic staff, long-term guests, or anyone using the servant quarter can arrive, move between the ground and upper floors, use their bathroom, and retire for the night without entering the main family lounge, passing the master bedroom passage, or interacting with the family’s daily circulation at any point. That structural independence is not a minor convenience — in a joint family or staff-management context in Pakistan, it is the difference between daily household friction and daily household harmony.
The rear terrace accessible from the servant quarter and its spiral staircase also functions as the upper floor’s service zone — where laundry can be hung, maintenance access is provided to the rear exterior walls, and utility movement can happen without entering the main house. Durable non-slip matte stone-textured tiles on the terrace surface handle the elements across all seasons without requiring maintenance beyond occasional cleaning.
Upper Floor Room Size Summary
| Room / Area | Dimensions | Key Feature |
|---|---|---|
| Staircase Hall | 23′-9″ × 10′-0″ | Independent upper entry, UP flight to roof |
| Covered Terrace | 16′-0″ × 16′-0″ est. | Above car porch, sheltered outdoor lounge |
| Front Bedroom | 15′-0″ × 17′-0″ | Open terrace access, dress 5′-6″×6′-3″, executive bath 10′-6″×6′ |
| Open Front Terrace | Corner footprint | Private outdoor zone off front bedroom |
| TV Lounge | 21′-9″ × 16′-6″ | Central hub, mirrors ground floor footprint |
| Kitchen | 16′-0″ × 10′-0″ | Stacked above lower kitchen, vertical plumbing |
| Box Room / Pantry | 6′-7½” × 6′-0″ | Walk-in pantry adjacent to kitchen |
| Central Passage | 6′-0″ Wide | Premium-width private bedroom corridor |
| Master Bedroom | 15′-0″ × 22′-0″ | Rear left, dress 5′-7½”×6′-7½”, bath 9″×6′-6″ |
| Rear Right Bedroom | 16′-0″ × 15′-0″ | Dress 6″×7′, bath 6″×6′, rear window |
| Servant Quarter | 10′-0″ × 13′-6″ | Rear right corner, bath 6″×6″, rear terrace door |
| Rear Service Terrace | Open | Spiral staircase DN to ground floor rear lawn |
1 Kanal Front Elevation: Modern House Front Elevation Design
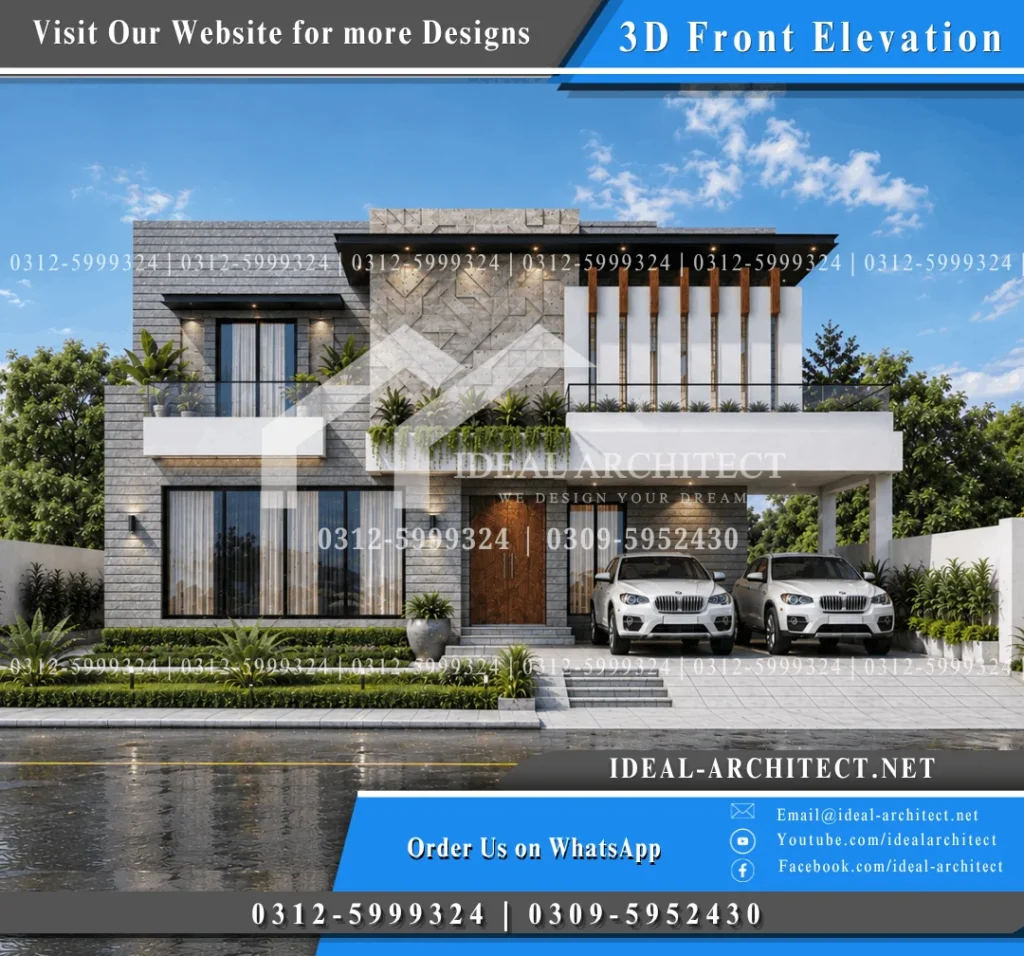
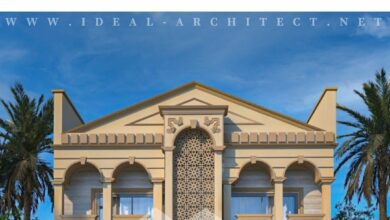
The front elevation of a 1 kanal house in Pakistan is the one architectural decision that the entire neighbourhood sees every single day for the next thirty years. It communicates the quality and character of the property to every visitor, every neighbour, and every person who passes the boundary wall. For a plot of this scale — 50×90 feet, approximately 4,500 square feet of footprint — the elevation is not simply a facade. It is a statement about how the homeowner understands space, materials, and architectural longevity. Getting it right from the beginning produces a home that holds its visual quality for decades. Getting it wrong produces a home that starts looking dated before the interior finishes are even complete.
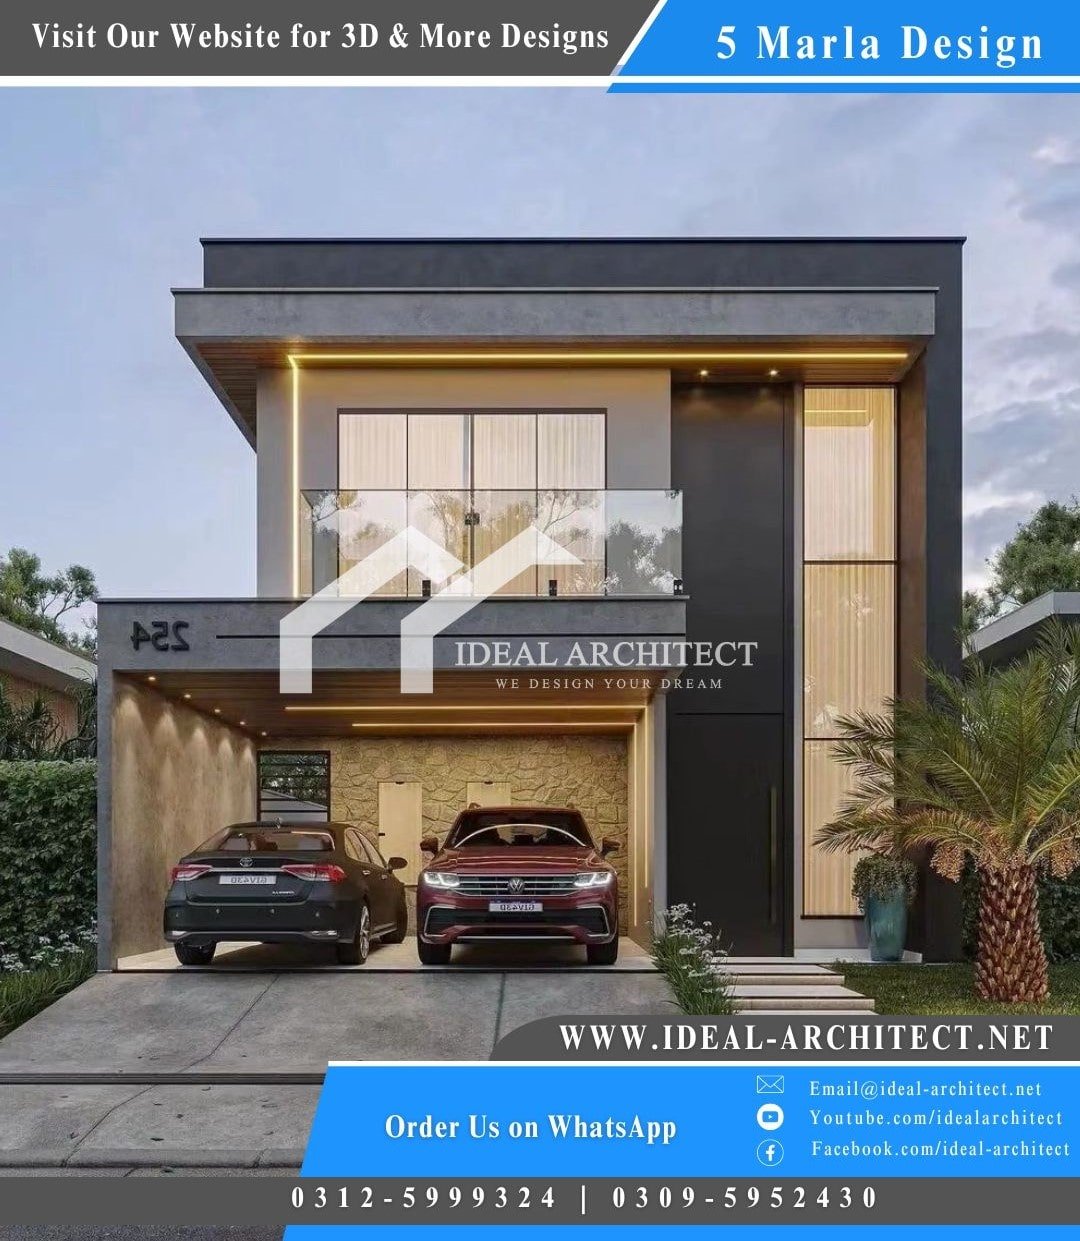

This 1 kanal house front elevation design belongs to the Contemporary Modern architectural language with prominent biophilic influences — a direction that is gaining serious traction across premium Pakistani housing schemes because it delivers the one quality that trendy styles consistently fail to provide: it does not become dated. Clean rectilinear massing, asymmetric volumetric composition, integrated living greenery, and a material palette built around contrasting durable textures produce a facade that reads as considered and premium in twenty years as it does on handover day.
Modern 1 Kanal House Front Elevation: Massing and Volume Composition
The facade divides across two levels into three distinct vertical zones that work together as a cohesive composition without reading as separate architectural elements arbitrarily placed beside each other.
At ground level, the left zone presents a large recessed glazing panel that establishes a visual connection between the landscaped front area and the interior living space behind it, while maintaining a solid perimeter base that grounds the entire composition. The central zone houses the main entrance, set slightly back from the building line to provide natural weather protection and a sense of formal arrival — visitors step into a protected threshold rather than arriving directly at a door flush with the street-facing wall. The right zone presents the double car porch: an open-sided, column-supported structure that handles two full-sized vehicles under cover without cluttering the front view or interrupting the visual flow of the elevation.
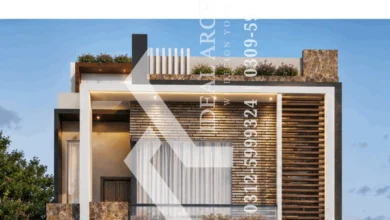
At the upper level, the left zone introduces a solid white planter box that doubles as a balcony parapet for the upper bedroom — a design element that serves simultaneously as a structural safety barrier, a planting trough for cascading greenery, and a strong horizontal emphasis that balances the vertical stone elements flanking it. The right upper zone presents an expansive open terrace above the car porch, enclosed by a minimalist black metal and glass railing that keeps the view through the upper architecture completely unobstructed from street level. This terrace is framed by a white geometric frame accented with vertical WPC timber-look fins — providing passive solar shading for the rooms behind them, introducing organic warmth against the cool stone and white plaster, and creating a privacy screen that allows natural air movement without direct street-level sightlines into the terrace.
The central upper element — a geometric textured feature wall with multi-faceted angular panels in a concrete or architectural CNC composite material — is the visual anchor of the entire composition. Its angular surfaces capture natural light dynamically throughout the day, turning what would be a flat wall surface into a live sculptural element that reads differently at 8am, at noon, and at 4pm as sun angles shift across the facade. A dark-toned flat roof canopy spans the central and right upper volumes, with recessed warm LED downlights integrated into its underside. The deep cantilevered projection of this canopy provides excellent passive solar shading for the large glazing panels below — keeping interior temperatures down in Lahore’s summer, Islamabad’s afternoon heat, and Karachi’s humidity without requiring additional architectural elements specifically for that purpose.
1 Kanal House Front Elevation: Boundary Wall, Gate and Landscaping
The boundary wall echoes the main house architecture in its material language — clean white plaster structural pillars alternating with dark metal vertical slatted fencing panels. This rhythm creates a perimeter that feels both secure and visually permeable from the street, a combination that the solid brick or stone boundary walls common in Pakistani residential construction rarely achieve. Each pillar carries a clean minimal black wall-mounted sconce that casts light upward and downward simultaneously, securing the perimeter visually at night while contributing significantly to the property’s evening curb appeal without requiring complex or expensive lighting infrastructure.
The main entry gate continues the dark metal language of the boundary slats — a double-leaf wooden portal with geometric grain patterns on its surface that mirror the central feature wall’s architectural language, creating a visual connection between the entry point and the upper facade that ties the entire front composition together as a single considered design rather than a series of separately decided elements.
The landscape architecture follows a structured contemporary balance between hardscape and softscape that specifically suits Pakistan’s residential context. The front features a manicured green lawn strip with architectural plants — agaves, structural grasses, and low-lying shrubs — that provide seasonal color and organic texture against the stone and plaster surfaces without requiring high-maintenance or water-intensive species. Built-in planter boxes on the first floor allow weeping greenery to cascade gently down the facade, softening the concrete and stone edges in a way that no painted or tiled surface can replicate. Mini-spotlights nestled within the lawn and planting beds highlight the foliage and cast soft organic shadows against the lower perimeter walls, turning the landscaping into an active element of the evening elevation rather than a passive background.
A clean concrete or stone stepped pathway leads to the front door, running parallel to the smooth sloped tiled driveway. Both surfaces use large-format grey outdoor tiles or granite slabs that handle the load of repeated vehicle movement, provide a non-slip texture in wet conditions, and clean easily without staining — practical choices for the Pakistani climate where monsoon seasons and dusty dry periods alternate regularly.
1 Kanal House Design Pictures Front View: Material Analysis
The material palette of this 1 kanal house design pictures front view is built around four primary materials that work together through contrast rather than similarity — the key distinction between a facade that holds visual interest and one that reads as flat or monotonous regardless of how many individual elements it contains.
Horizontal Stone and Plaster Cladding covers the left and lower main wall surfaces, featuring deep horizontal grooves that mimic natural ashlar stone or specialized textured concrete planks. This material delivers exceptional durability and weather resistance across Pakistan’s climate range — from monsoon saturation to summer heat to winter temperature cycling — with minimal maintenance requirements over its full lifespan. The horizontal grooves create stabilizing lines that guide the eye across the structure while providing a grounding, earth-connected character at the base of the elevation.
Geometric Feature Tiles and Panels on the central upper accent wall use textured multi-faceted angular surfaces in a concrete tile or architectural CNC composite. Their triangular and trapezoidal faces generate dramatic shadow play throughout the day, turning the wall into a sculptural element that changes character as natural light angle shifts. No surface treatment achieves this effect — it requires genuine three-dimensional surface geometry.
WPC Vertical Louvers on the upper right frame introduce organic timber warmth against the cool grey stone and white plaster flanking them. Being fully exposed to outdoor elements, Wood-Plastic Composite rather than real timber is the correct material choice — offering the visual warmth of natural wood without the warping, cracking, fading, and maintenance cycles that real exterior timber requires within Pakistan’s monsoon and UV conditions.
Dark-Framed Aluminium Glazing on all large window openings provides structural stability, high wind resistance, and maximum thermal efficiency. Slim matte-black profiles maximize the glass area relative to frame width, delivering the most natural light into the interior spaces while maintaining the sharp, high-contrast definition that the overall color palette requires.
Exterior Material Summary
| Material | Location | Key Advantage |
|---|---|---|
| Horizontal Stone Cladding — Cool Mid-Grey | Main wall surfaces, lower volumes | Highly durable, weather resistant, deep texture |
| Geometric CNC Feature Panels | Central upper accent wall | Dynamic light and shadow, sculptural quality |
| WPC Vertical Louvers — Warm Timber Tone | Upper right terrace frame | UV resistant, no warping, organic warmth |
| Pure Off-White Plaster | Structural frames and planter boxes | Highlights massing, creates modern definition |
| Matte Black Aluminium + Glass | All windows and main entry door | Slim profile, maximum glazing, rust-free |
| Dark Canopy — Charcoal Tone | Roof canopy and upper beam | Sharp contrast, solar shading, integrated downlights |
| Large Format Grey Granite / Outdoor Tile | Driveway and entry pathway | Non-slip, load-bearing, low maintenance |
1 Kanal House Design 3D: Night Elevation and Exterior Lighting
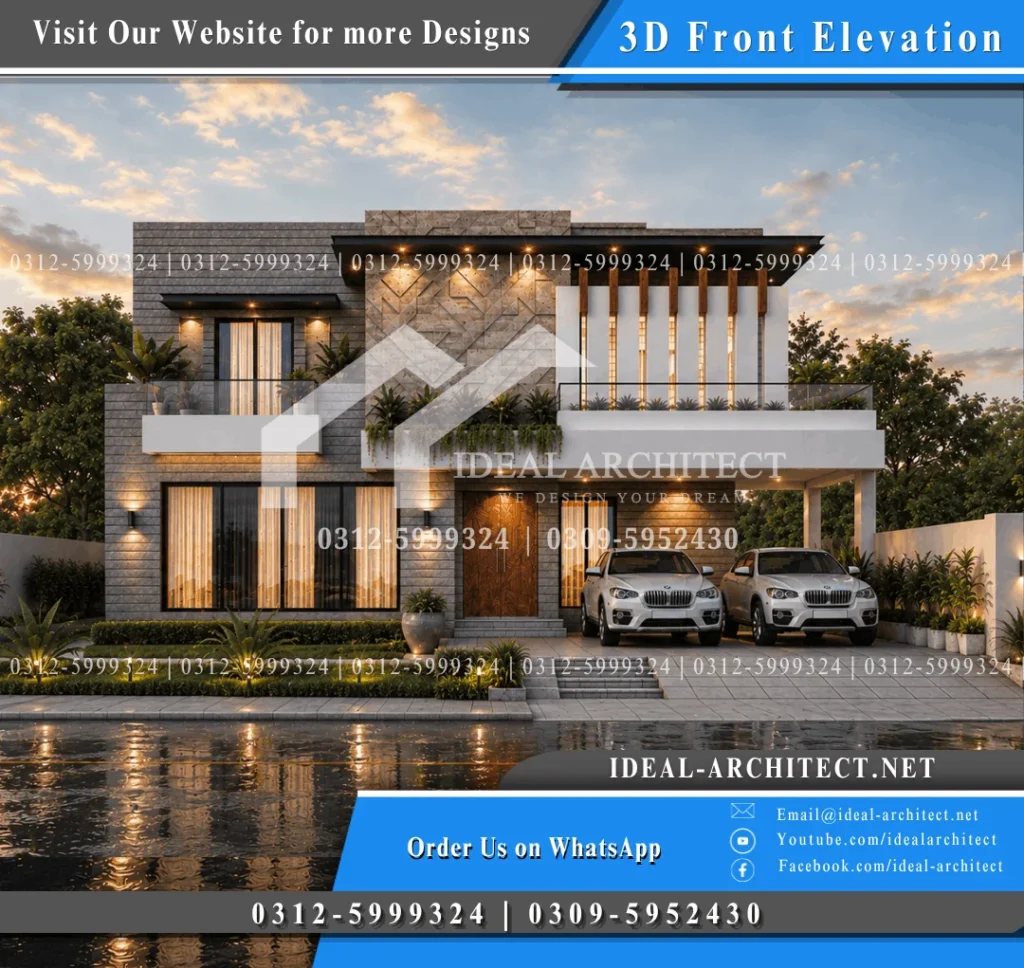
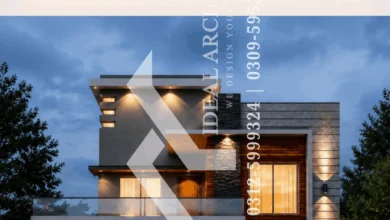
A 1 kanal house design 3D evaluation after dark reveals qualities that no daytime photograph communicates. The stone cladding that catches angled natural sunlight throughout the day becomes completely flat under ambient streetlight unless the exterior lighting scheme is specifically engineered to graze its surface. The geometric feature wall panels that generate dynamic shadow play in natural light disappear into a uniform dark surface at night unless dedicated fixtures are positioned to catch their angular facets. And the cascading greenery from the planter boxes that softens the facade in daylight reads as invisible dark mass at night unless uplighting is placed within the planting beds specifically to illuminate it.
For a home of this scale and investment level — a 1 kanal plot in Pakistan, whether in Bahria Town Lahore, DHA Islamabad, DHA Karachi, or a premium independent colony — the evening performance of the front elevation is not optional. Most guests arrive in the evening. Most family members return home after dark. The home needs to be as visually compelling at 9pm as it is at 9am.
One Kanal House Front Elevation: Night Lighting System
The exterior lighting of this one kanal house front elevation operates across three simultaneous layers that each target a different architectural element with a different quality of light, producing a night elevation that reads as layered and considered rather than simply illuminated.
The first layer is the canopy downlighting — warm recessed LED spotlights embedded in the underside of the dark roof canopy and the balcony soffits. These fixtures cast focused cones of warm light downward onto the textured stone cladding surfaces and the planter boxes below them. The warm LED tone — 3000K to 3500K — keeps the stone surfaces reading as warm and residential rather than cold and institutional under artificial light. The focused cone pattern means the light hits the surface at an angle that catches the deep horizontal grooves in the stone, making the texture more visible at night than it is under the diffuse natural daylight of an overcast day.
The second layer is the wall sconce accent lighting — modern up-and-down wall fixtures mounted symmetrically around the ground-floor windows and on the boundary wall pillars. Each sconce throws light simultaneously upward and downward in a V-shaped beam that grazes the surface at low angle. On the grooved stone cladding, this grazing light catches every horizontal groove line and surface irregularity, making the textural depth of the material dramatically visible at night in a way that flat frontal illumination cannot achieve. On the boundary wall pillar surfaces, the same fixtures provide a rhythmic light pattern that defines the perimeter clearly without creating harsh security-light brightness levels.
The third layer is the landscape uplighting — mini-spotlights nestled within the grass lawns and front planter beds, casting upward illumination into the agaves, structural grasses, and cascading greenery of the first-floor planters. This upward light direction creates natural organic silhouettes of the planting against the wall surfaces behind them — a quality that consistently reads as premium and considered in residential photography and that is impossible to achieve with any other lighting approach. The first-floor cascading planters lit from below create a soft green glow against the white plaster parapet behind them, turning the biophilic design elements into the evening’s focal point rather than invisible dark masses.
All exterior lighting fixtures specified for this 1 kanal house design pakistan application carry a minimum IP65 weatherproof rating — non-negotiable for Pakistan’s monsoon season where exposed fixtures without adequate ingress protection fail within a single rainy season and require replacement before the following year.
1 Kanal House Design Pakistan: Color Palette Under Day and Night Conditions
The four-tone color palette of this elevation is specifically chosen to perform consistently under both natural daylight and warm artificial light at night.
The primary cool mid-grey stone tone — covering the main wall cladding and the majority of the visible surface area — reflects natural daylight cleanly during the day, providing a solid neutral backdrop that makes every architectural projection and recess read clearly through its shadow lines. Under warm LED downlighting at night, the same grey surface takes on a warmer, richer character that reads as more inviting and residential than the daytime version.
The secondary pure off-white tone on the structural frames and planter box parapets acts as the visual skeleton of the composition — outlining and separating the different volumetric blocks at both scales of viewing distance and under both lighting conditions. During the day it reflects the most light of any surface on the facade, making it the brightest element that visually defines the massing. At night, the downlights wash it in warm amber, making it glow softly against the darker stone behind it.
The warm timber tone of the WPC louvers on the upper right provides an organic accent that prevents the cool grey and white composition from reading as cold or clinical under either lighting condition. During the day it introduces natural colour warmth against the neutral palette. At night, the grazing sconce light catches the surface grain of the louver panels, making the timber texture visible in a way the flat daytime frontal view does not always reveal.
The matte black elements — roof canopy, window frames, gate, and boundary slatted panels — provide the sharpest contrast points in the composition. During the day they outline every architectural element with crisp definition. At night they recede into the darker background, allowing the lit surfaces to read more prominently and creating the impression that the architecture is floating against the dark canopy above it.
1 Kanal House Design Village and Bahria Town: Adaptability and Construction Guide
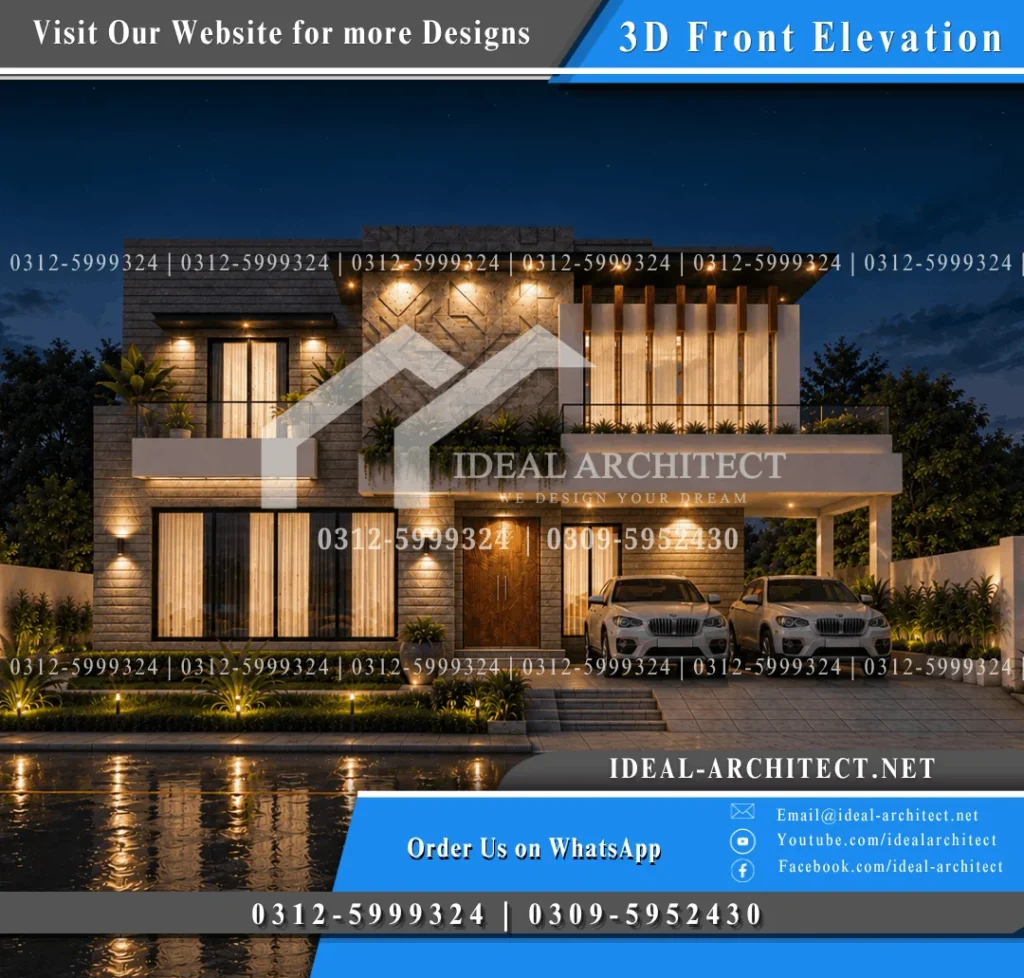
A 1 kanal house design of this quality is often assumed to be restricted to premium housing schemes — Bahria Town Lahore, DHA Phase 5 Lahore, DHA Islamabad, DHA Karachi, or Gulberg Islamabad. The reality is that the structural methodology of this design is straightforward enough to build equally well in a village setting, an independent residential colony in a smaller city, or an agricultural plot — and the elevation adapts to different budget contexts without requiring the underlying spatial planning to change at all.
1 Kanal House Design Bahria Town: Scheme Compatibility
For families building specifically in Bahria Town — whether Bahria Town Lahore, Bahria Town Islamabad, Bahria Town Rawalpindi, Bahria Town Karachi, or Bahria Town Phase 8 — this 1 kanal house design bahria town elevation is fully compatible with the scheme’s architectural guidelines. The Contemporary Modern style with its stone cladding, WPC timber louvers, and dark-framed aluminium glazing sits comfortably within the premium aesthetic that Bahria Town’s residential streetscapes consistently produce and reward with higher property valuations.
The asymmetric volumetric composition of this elevation is particularly appropriate for Bahria Town’s newer phases, where architectural character guidelines increasingly favour distinguishable, design-considered facades over the repetitive classical arch and column compositions that dominated earlier phases. This design stands out from street level without relying on excessive ornamentation — its distinction comes from massing, depth, and material contrast rather than applied decorative elements.
For families in Bahria Town who prefer a Spanish or Mediterranean register — which remains common in several Bahria Town neighbourhoods — the structural massing of this elevation adapts directly without any change to the underlying volume composition. The grey stone cladding becomes warm terracotta-toned textured plaster. The geometric CNC feature wall panels become decorative carved plaster with arch motifs. The WPC vertical louvers become ornamental wrought iron screens. The clean flat roof canopy takes on a slight pitch with terracotta tile coping. Same volumes, same depths, same proportions — entirely different surface character.
1 Kanal House Design Village: Rural Context Adaptability
For families building a 1 kanal house design in village settings across Punjab, KPK, Sindh, or Balochistan — the structural simplicity of this layout is a specific advantage rather than a limitation. The entire structure relies on standard reinforced concrete column-and-beam framing throughout both floors. No complex curved formworks, no challenging radiuses, no irregular plan geometries that require specialist labour beyond what experienced local construction teams across Pakistan’s major cities and smaller towns consistently provide.
The front elevation materials can be adapted for village construction contexts without affecting the spatial planning, room dimensions, or ventilation systems in any way. Standard exterior plaster replaces the stone cladding at a fraction of the material cost. Conventional aluminium windows replace the large-format dark-framed glazing. A standard flat RCC roof replaces the dark canopy slab. The WPC louvers on the upper terrace can be simplified to standard metal railings or solid parapet walls. The plan’s three-zone privacy structure, its 6-foot wide private passages, its dual kitchen system, its wrap-around lawn ventilation, and its 22-foot master bedroom depth all remain exactly as designed regardless of which elevation material specification the family chooses.
Construction Practicality and Budget Guide
This elevation sits in the Premium to Luxury construction budget category when executed with the full material specification described above. The primary cost drivers are the large-format structural glazing and premium aluminium sections, the custom three-dimensional geometric feature wall panels, the WPC exterior cladding system on the louver frame, and the integrated biophilic drainage systems within the first-floor planter boxes.
All of these materials are widely available in Pakistan’s major construction supply markets — Lahore’s Ferrozepur Road and Johar Town timber and building material markets, Islamabad’s I-9 and G-9 sectors, Karachi’s SITE area — without requiring import or specialist procurement. The construction labour for stone cladding tile installation, metal louver frame fabrication, and aluminium glazing section fitting is standard across experienced construction teams in all major Pakistani cities.
The cantilevered roof canopy requires careful structural engineering to achieve the deep projection that gives this elevation its solar shading performance and visual drama. Reinforced concrete with additional steel reinforcement in the cantilever section is the standard execution method — well within the capability of any experienced structural engineer working on residential projects in Pakistan.
Long-term maintenance costs are low. Stone cladding requires no repainting and no sealing — periodic pressure washing is the only routine maintenance required. WPC panels need no painting and no oiling — wiping with a damp cloth is sufficient. Powder-coated aluminium window frames require no rust treatment and no painting across the building’s full lifespan. The initial premium material investment directly reduces the ongoing maintenance expenditure that conventional plastered and painted elevations accumulate over decades.
Frequently Asked Questions
Is this 1 kanal house design suitable for Bahria Town Lahore and Islamabad? Yes — this design is fully compatible with Bahria Town residential guidelines across all its major developments including Lahore, Islamabad, Rawalpindi, and Karachi. The Contemporary Modern elevation with its stone cladding, WPC louvers, and dark-framed glazing meets the premium character that Bahria Town’s streetscapes consistently reward. The design also adapts directly to a Spanish or Mediterranean style for Bahria Town phases that prefer traditional architectural registers.
Can this 50×90 house plan be built in a village setting in Pakistan? Absolutely. The structural methodology is standard RCC column-and-beam construction throughout, and all materials specified are available across Pakistan’s construction supply chain. The elevation materials can be simplified for village contexts — standard plaster replacing stone cladding, conventional windows replacing large-format glazing — while the spatial planning, room dimensions, privacy zoning, and dual kitchen system remain fully intact.
How many bedrooms does this 1 kanal house design have across both floors? This 1 kanal house design delivers seven bedrooms across the two floors — three large en-suite bedroom suites on the ground floor, plus three family bedrooms and one independent servant quarter or guest suite on the upper floor. Every bedroom across both floors has its own attached bathroom and dedicated walk-in dressing area.
Is the upper floor truly independent in this 1 kanal house plan? Yes. The staircase is positioned at the very front of the plan, directly off the main entry before the ground floor lounge begins. The upper floor can be closed off at the landing and operated as a completely separate residential unit with its own kitchen, lounge, bedrooms, bathrooms, covered terrace, and independent servant quarter access. No structural modification is required.
What is the 1 kanal house design construction budget category? This design falls in the Premium to Luxury budget category when executed with the full material specification including stone cladding, WPC louvers, large-format aluminium glazing, and geometric CNC feature panels. A simplified version using standard exterior plaster, conventional aluminium windows, and metal railings in place of the WPC louver frame reduces the elevation cost significantly while preserving the full spatial planning quality of both floor plans.
Is a dual kitchen system really necessary in a 1 kanal house design? For Pakistani daily cooking requirements, a dual kitchen system is not a luxury — it is a practical necessity. Traditional Pakistani cooking involves heavy frying, large-batch curry preparation, tandoor use, and high-heat cooking that generates significant smoke, steam, and strong odors. A dedicated grease kitchen handles all of this separately from the main kitchen, preventing cooking heat and odors from drifting into the lounge and dining room. Families who have lived in homes with a dual kitchen system consistently report it as one of the most valued planning features in the house.
Does this design work for joint families in Pakistan? Yes — the layout is specifically suited for Pakistani joint family arrangements. The ground floor provides three en-suite bedroom suites with a formal drawing room, dining room, dual kitchen, and private 6-foot bedroom passage. The upper floor provides four bedrooms, its own lounge, kitchen, and independent servant quarter, with the covered terrace functioning as the upper household’s primary outdoor gathering space. Both floors operate completely independently from a single entry staircase that services both without requiring any crossover between the two households’ private spaces.