1 Kanal House Plan 50×90: Design, Map & Front Elevation
Planning a home on a 1 kanal plot (50×90 feet, roughly 4,500 square feet) means working through five things properly: the ground floor naksha, the first floor layout, the overall design and landscaping, the material and 3D detailing, and finally the front elevation. This guide covers all five, using a single double-story house as the reference throughout — the ground floor and first floor sections below belong to the same building, not two separate designs.
1 Kanal House Plan and House Map
| Room / Space | Size | Location |
|---|---|---|
| Gate | 20′-0″ Wide | Front Boundary |
| Front Lawn | 15′-0″ Wide | Front Perimeter |
| Car Porch | 18′-0″ x 14′-0″ | Front Right |
| Drawing Room | 16′-9″ x 14′-0″ | Front Left |
| TV Lounge | 21′-3″ x 17′-0″ | Center |
| Main Kitchen | 14′-0″ x 11′-0″ | Left-Central |
| Master Bedroom | 17′-0″ x 18′-0″ | Rear Right |
| Bedroom (Middle) | 14′-0″ x 15′-0″ | Left-Center |
| Bedroom (Rear) | 14′-0″ x 16′-0″ | Rear Left |
| Passage | 6′-0″ Wide | Central |
| Staircase | 21′-0″ x 8′-0″ | Front Entry Core |
| Side Lawns | 5′-0″ Wide (each) | Left & Right |
| Rear Lawn | 5′-0″ Wide | Rear Perimeter |
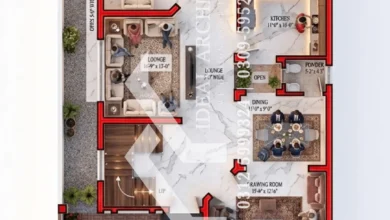
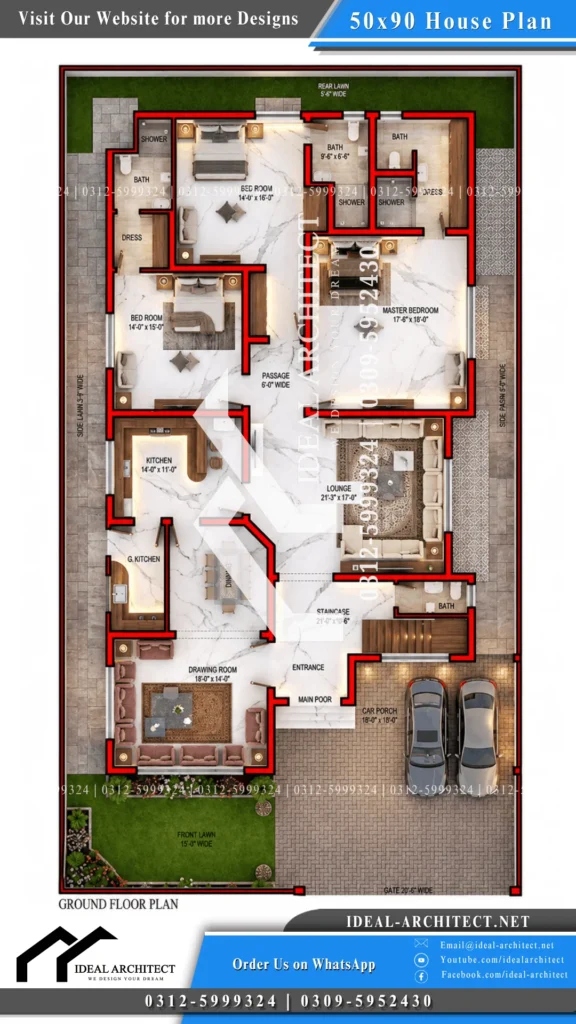
This 1 Kanal House Plan is built around a ground floor with lawns wrapping around all four sides — a 15-foot front lawn, 5-foot side lawns on both flanks, and a 5-foot rear lawn — which keeps every room naturally lit and ventilated. A wide 20-foot gate opens into an 18×14 car porch, and the main door leads into an entrance that sits right beside a fully isolated drawing room, so guests never need to see further into the house.
Past the entrance, the layout opens into a 21×17 TV lounge that acts as the real hub of this 1 Kanal House Map — it connects to the dining area, the main kitchen, and a dedicated 6-foot passage leading to all three bedrooms. The kitchen setup here is worth noting too: alongside the main 14×11 kitchen, there’s a separate “dirty kitchen” for heavy cooking and frying, keeping smoke and strong smells away from the family living areas.
Down the central passage, two bedrooms sit on the left — a 14×15 room and a 14×16 room, each with its own dress area and attached bathroom — while the right side opens into a full master suite spanning 17×18 feet, complete with a walk-in dress room and a private bath with a separate glass shower enclosure. Every bedroom in this layout is fully en-suite, which is a big part of what makes this One Kanal House Plan feel more like separate suites than shared rooms off a corridor.
The staircase deserves a mention on its own — it sits right at the front entrance, before the lounge even begins, in a solid 21×8 footprint. That placement means an upper floor could be built later and accessed independently, without tenants or family walking through the ground-floor living areas at all. Comparing this One Kanal House Map against other single-story layouts, the clear three-zone split stands out: public areas (porch, drawing room, guest bath) at the front, shared family space (lounge, dining, kitchen) in the middle, and all three bedrooms tucked into a fully private zone at the back — a layout that works especially well for elderly parents who’d rather avoid stairs, or for a family that wants formal hosting space without giving up daily privacy.
50×90 House Plan and Design
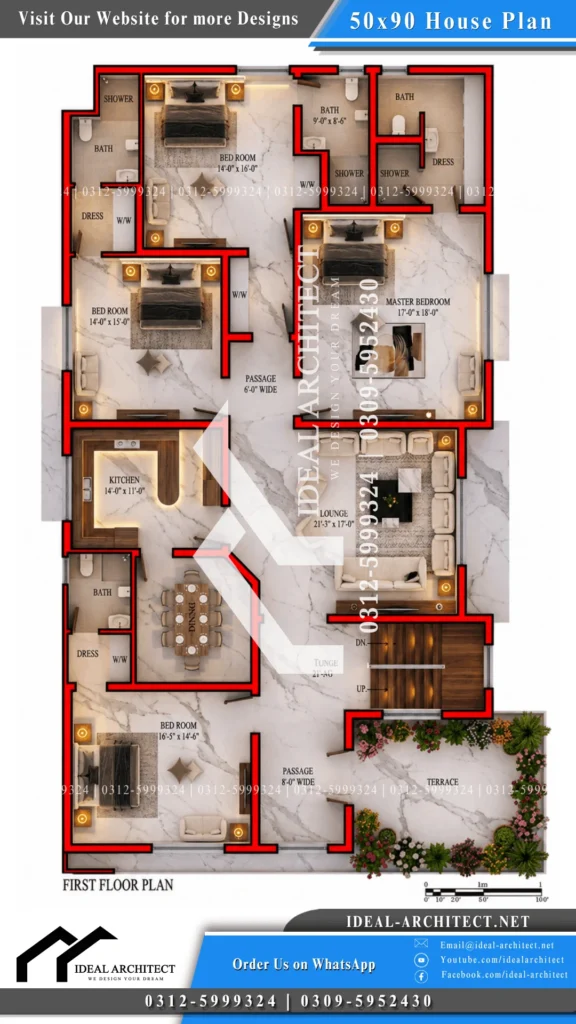
| Room / Space | Size | Location |
|---|---|---|
| Staircase | 21′-0″ x 8′-0″ | Front Entry Core |
| TV Lounge | 21′-3″ x 17′-0″ | Center |
| Front Passage | 8′-0″ Wide | Front-Center |
| Terrace | Open Layout | Front Right |
| Bedroom (Front) | 16′-9″ x 14′-0″ | Front Left |
| Kitchen | 14′-0″ x 11′-0″ | Left-Central |
| Master Bedroom | 17′-0″ x 18′-0″ | Rear Right |
| Bedroom (Middle) | 14′-0″ x 15′-0″ | Left-Center |
| Bedroom (Rear Left) | 14′-0″ x 16′-0″ | Rear Left |
| Internal Passage | 6′-0″ Wide | Rear-Center |

A 50×90 plot works out to exactly 4,500 square feet — the standard footprint sold as a 1 kanal residential lot in Pakistan — so the first floor of this same house was built specifically to make the most of that size. Where the ground floor keeps things formal near the entrance, this 50×90 House Plan flips that logic upstairs: the staircase lands into a front passage that opens straight onto a wide terrace and a private front bedroom, so the whole front section functions as a scenic transition zone rather than a guest-hosting area.
Move past that and the 21×17 TV lounge becomes the real center of this 50×90 House Design — it connects to the dining space, the kitchen, and a private 6-foot passage leading to three more bedrooms. The kitchen keeps the same U-shaped counter setup as the ground floor, with a wide window venting steam and cooking smells straight outside rather than into the lounge.
What makes this a genuinely Modern 50×90 House Design is how self-contained the whole floor is. All four bedrooms — the front room, two along the private passage, and a full 17×18 master suite — come with their own walk-in dress area and attached bathroom, so nothing is shared. That’s a deliberate choice: this floor is built to function as an independent rental unit if needed, not just extra bedrooms tacked onto a ground floor. The staircase reinforces that too, since it has a clear path continuing “up” toward a future roof or second floor, and it’s walled off from the lounge so footsteps and daily noise don’t carry into the living space.
Looking at this 50×90 House Map from above, or in a full 50×90 House Plan 3D rendering, the logic becomes obvious — every major wall on this floor stacks directly over the ground floor structure below, and all four bathrooms plus the kitchen line up with the plumbing already running through the lower level. That alignment keeps pipe runs short and construction costs predictable, while the terrace out front doubles as a shaded roof over the ground-floor car porch. For a family that wants space for grown children, in-laws, or a paying tenant, this kind of 50×90 layout works because the upper floor genuinely stands on its own rather than depending on the ground floor for daily use.
1 Kanal House Design with Lawn
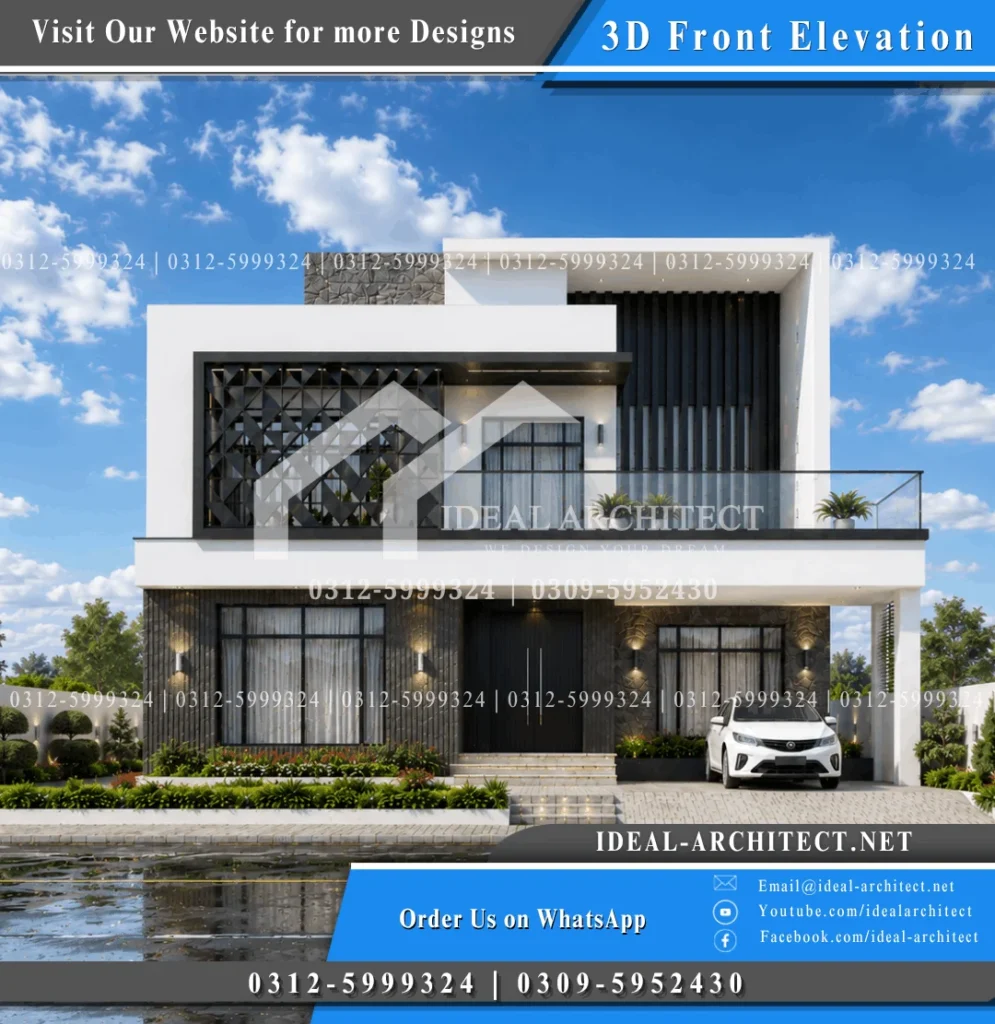
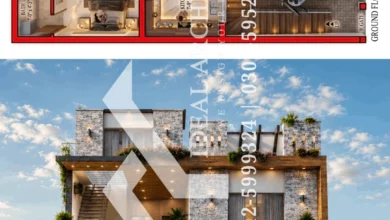
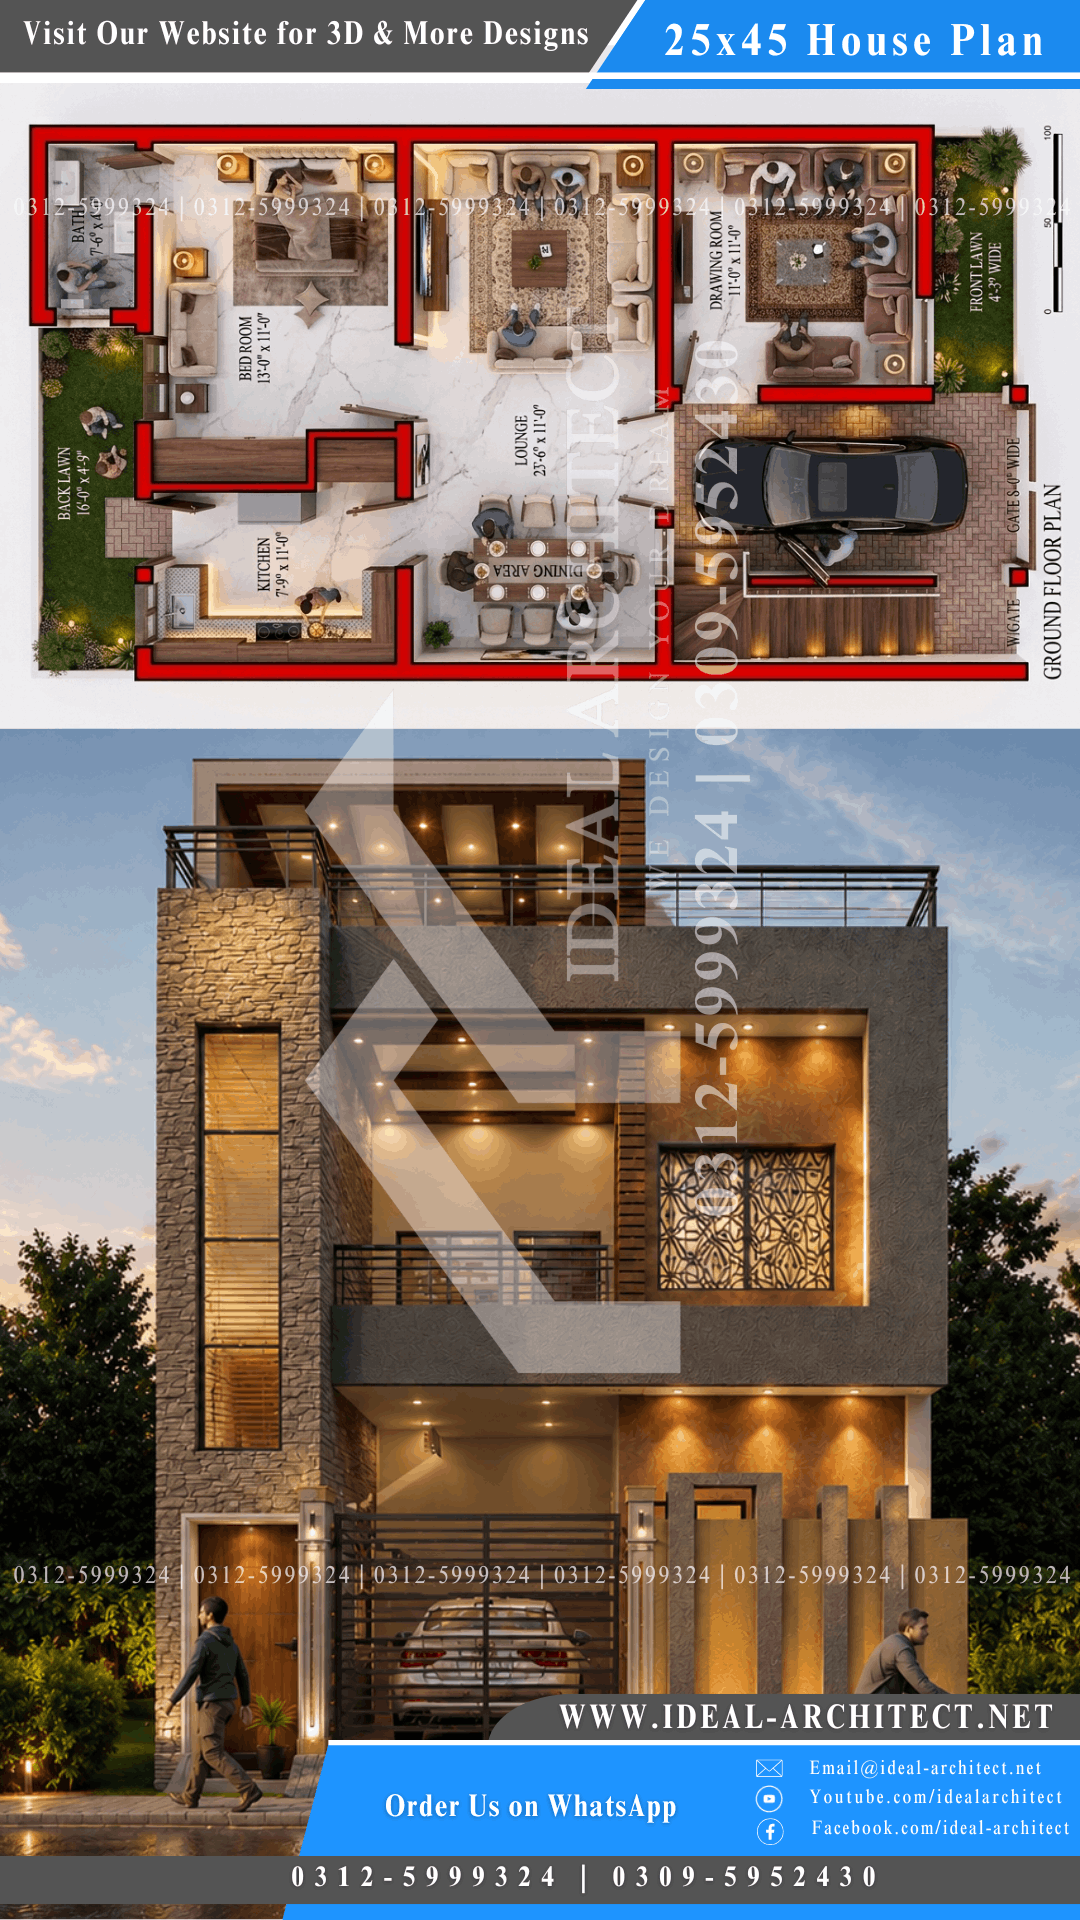
This 1 Kanal House Design leans on a cubist approach — bold horizontal projections balanced against vertical elements, with heavy, solid ground-floor volumes anchoring lighter, more expressive shapes above. The massing is deliberately asymmetrical rather than boxy or repetitive, which is part of what makes this One Kanal House Design feel current instead of dated the moment trends shift. Clean intersecting lines and a mostly monochromatic base give the house its character, with decoration kept purely functional — a geometric privacy screen and repeating vertical louvers do double duty as ornamentation and as daylight control.
Landscaping is treated as part of the architecture rather than an afterthought, which is exactly what makes this qualify as one of the Best One Kanal House Design options for a family that actually wants to use their outdoor space. A low, multi-tiered planting bed runs continuously along the front plinth line and boundary wall, mixing dense green shrubs with low hedges and seasonal flowers. The driveway and car porch area use light-grey interlocking pavers in a herringbone pattern — durable enough for daily vehicle traffic while still letting rainwater soak through rather than pool. Neatly trimmed topiaries and potted palms sit symmetrically on the terrace and along the entrance, softening all those sharp geometric edges without competing with them.
This is what a 1 Kanal House Design With Lawn should really do: use the lawn and hardscaping to soften a bold, modern facade rather than fighting against it, so the house reads as premium and welcoming at the same time instead of just imposing.
1 Kanal House Design 3D and Luxury Village Style
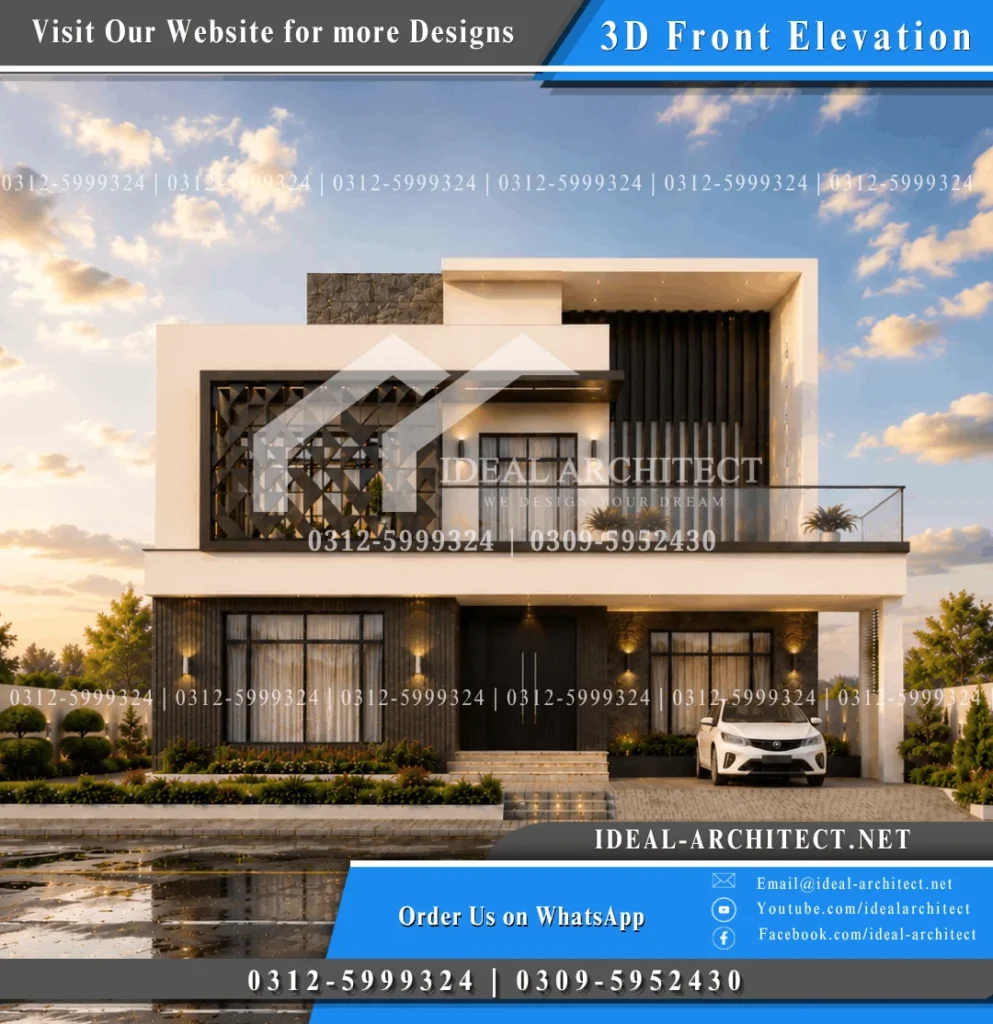
Rendered in 3D, this 1 Kanal House Design 3D shows exactly how each material earns its place. Premium white exterior stucco covers the primary structural frames and the main canopy slab, giving the building a reflective, ultra-clean backdrop for its shadows. Against that, charcoal vertical fluted composite panels wrap the lower-left feature wall — chosen over real timber specifically because they don’t need repainting or weatherproofing every few years. Ashlar stone cladding shows up on the ground-floor wall and the roof parapet, adding genuine texture without adding real maintenance. Window frames, glazing sections, and railings all use matte black powder-coated aluminum and tempered glass, which keeps the trim consistent across the whole facade.
Color-wise, the palette stays mostly monochromatic — architectural white on the main structural loops, matte charcoal and dark grey on the louvers, screen, and window framing — with the natural stone introducing the only real warmth, in muted greys and browns. That restraint is part of what puts this in genuinely 1 Kanal Luxury House Design territory rather than just “expensive-looking”: the cost comes from material quality and precision detailing (the geometric privacy screen and terrace waterproofing are the two trickiest parts to execute well), not from complicated engineering. Structurally, load-bearing walls and columns stack cleanly from the ground floor up, so there’s no need for expensive cantilevers or hidden transfer beams.
That construction simplicity is exactly why this same concept translates well as a 1 Kanal House Design Village build too — none of the core materials (concrete masonry, structural steel windows, plaster, local stone) are hard to source outside major cities, so the design doesn’t have to be scaled back structurally even if the finishing budget is adjusted for a more rural setting.
1 Kanal Front Elevation Design
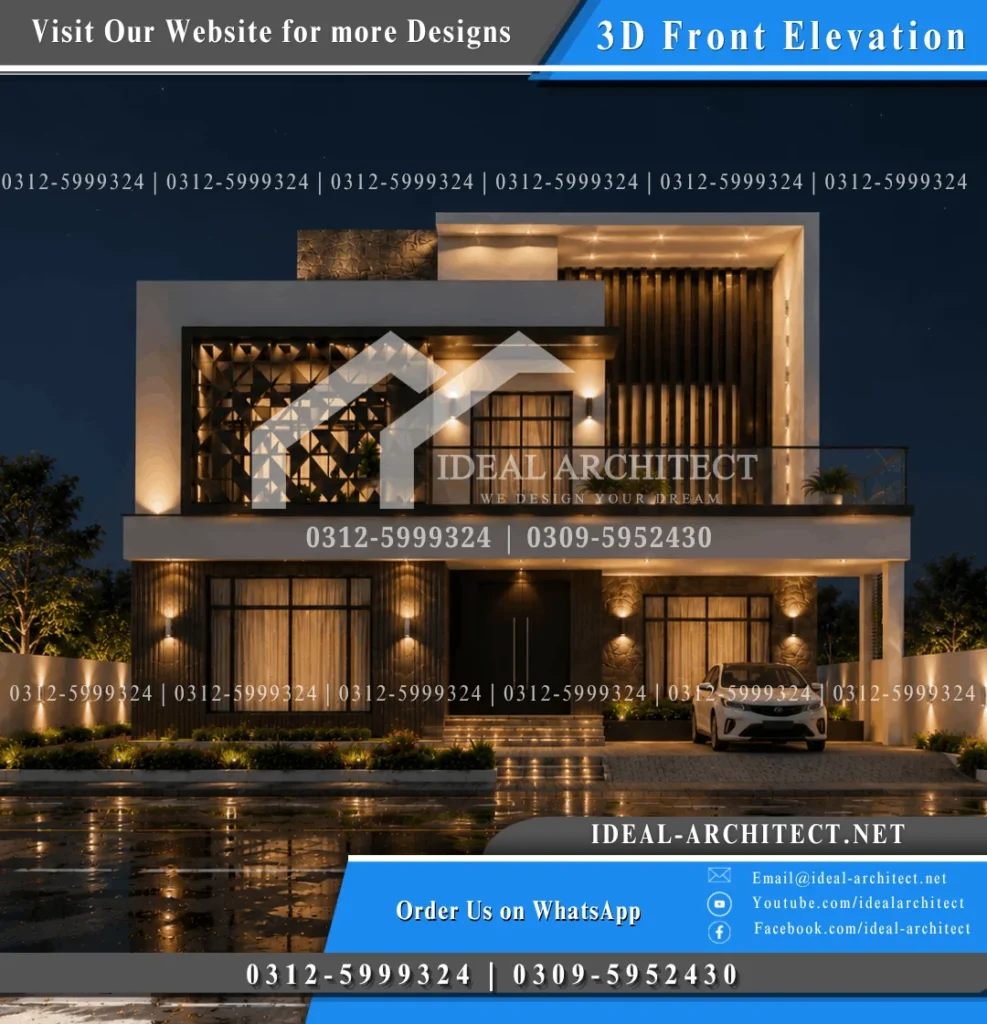

At ground level, this 1 Kanal Front Elevation centers on a wide, dark double-door entrance flanked by symmetrical wall sconces, reached by a few low masonry steps built directly into the plinth. To the right, an open car porch sits under a long structural canopy formed by the first-floor slab extending overhead, supported by a single heavy white column at the front corner — enough overhang to keep a parked car properly shaded and dry.
Directly above that car porch, a full-width terrace opens off the upper floor through floor-to-ceiling glass doors, protected by a minimal glass railing that keeps the street view open rather than blocked. To one side of that terrace, a black-boxed geometric privacy screen covers the upper-floor windows — it’s there specifically to shield the room behind it from the street without cutting off daylight or airflow, which is a detail worth pointing out on any 1 Kanal House Front Elevation where privacy and open glazing usually work against each other. A panel of dark vertical louvers sits beside the screen, adding height to balance the heavy horizontal canopy below.
What makes this a genuinely Modern 1 Kanal House Front Elevation rather than just a plain glass box is the lighting plan as much as the daytime massing. At night, soffit downlights wash the underside of the canopy and terrace in warm light, wall sconces pick out the texture on the stone and fluted panels, and low-voltage strip lighting traces the entry steps and border planting — together making the building look like it’s floating slightly above its own foundation. The boundary wall carries the same white plaster finish as the house itself, with slim vertical accent lights along its length, so even the perimeter reads as part of the same design rather than a separate afterthought. On a One Kanal House Front Elevation like this, that consistency between the house, the terrace, and the boundary wall is what actually reads as “premium” from the street, day or night.
Frequently Asked Questions
What is the exact size of a 1 kanal plot? A 1 kanal plot is typically 50×90 feet, which works out to 4,500 square feet — the standard size used across residential societies in Pakistan.
Is this 1 kanal house plan suitable for Bahria Town or DHA? Yes, the layout and elevation follow standard setbacks that work across Bahria Town and DHA phases in Lahore, Karachi, and Islamabad, subject to each phase’s specific bylaws.
Can this design be adapted for a village plot? Yes. The core construction stays standard regardless of location, so the same layout and elevation can be built in a village setting, often at lower cost with simplified finishes.
How many bedrooms does this 1 kanal house have in total? Three bedrooms on the ground floor plus a master suite, and four bedrooms on the first floor including its own master suite — seven bedrooms across both levels if used as two independent units.
Can the first floor be rented out separately? Yes. The first floor has its own independent staircase access, kitchen, and four en-suite bedrooms, so it can function as a self-contained rental unit without disturbing the ground floor.
Is the front elevation modern or traditional in style? This elevation follows a contemporary modernist style with white geometric framing, stone cladding, and a black privacy screen — not a traditional or ornamental design.
Does this house design work well for elderly family members? Yes, particularly the ground floor — all three bedrooms are on one level, so there’s no need to use stairs for daily living.
Need a Custom Naksha or Elevation?
Contact Ideal Architect for a custom 1 kanal house plan, 50×90 naksha, or front elevation design for Bahria Town, DHA, Askari, or village construction.