50×50 House Plan: 10 Marla House Design with Front Elevation and Naksha
Building on a 50×50 plot means planning two things properly — the internal naksha and how the house looks from the street. This guide walks through the ground floor layout, the complete home plan, a modern front elevation design, and a full 3D material breakdown, so the whole house is mapped out before construction begins.
50×50 House Plan: 10 Marla House Map and Ghar Ka Naksha
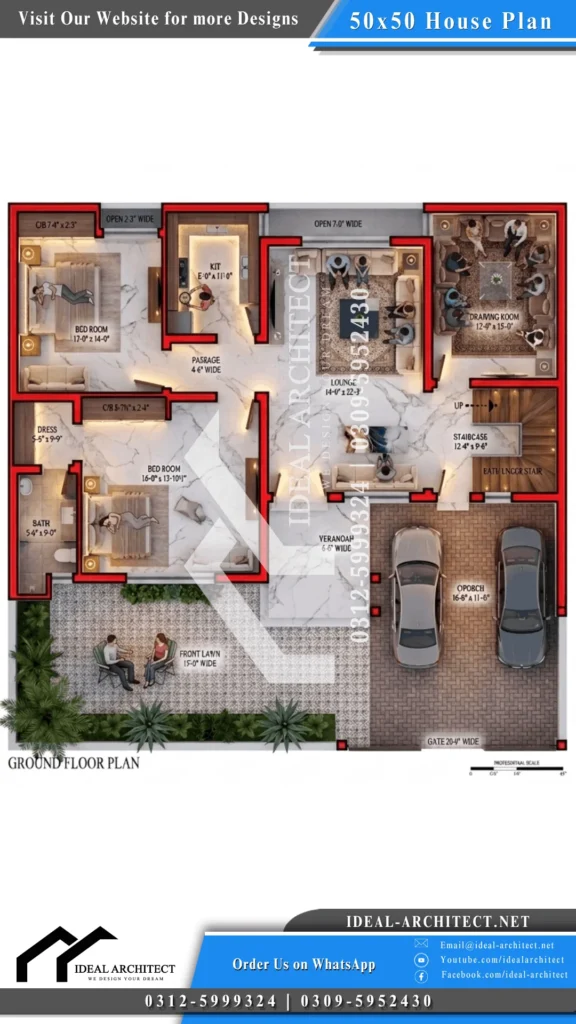
| Room / Space | Size | Location |
|---|---|---|
| Gate | 20′-0″ Wide | Front Boundary |
| Front Lawn | 15′-0″ Wide | Front Perimeter |
| Car Porch | 16′-0″ x 11′-0″ | Front Right |
| Verandah | 6′-6″ Wide | Front Mid-Section |
| Drawing Room | 12′-0″ x 15′-0″ | Front Right Corner |
| Lounge | 14′-0″ x 22′-3″ | Center |
| Kitchen | 8′-0″ x 11′-0″ | Rear Right-Center |
| Master Bedroom | 16′-0″ x 13′-10 1/2″ | Front Left |
| Rear Bedroom | 13′-0″ x 14′-0″ | Rear Left |
| Passage | 4′-6″ Wide | Left Wing Center |
| Staircase | 12′-0″ x 9′-6″ | Mid-Right |

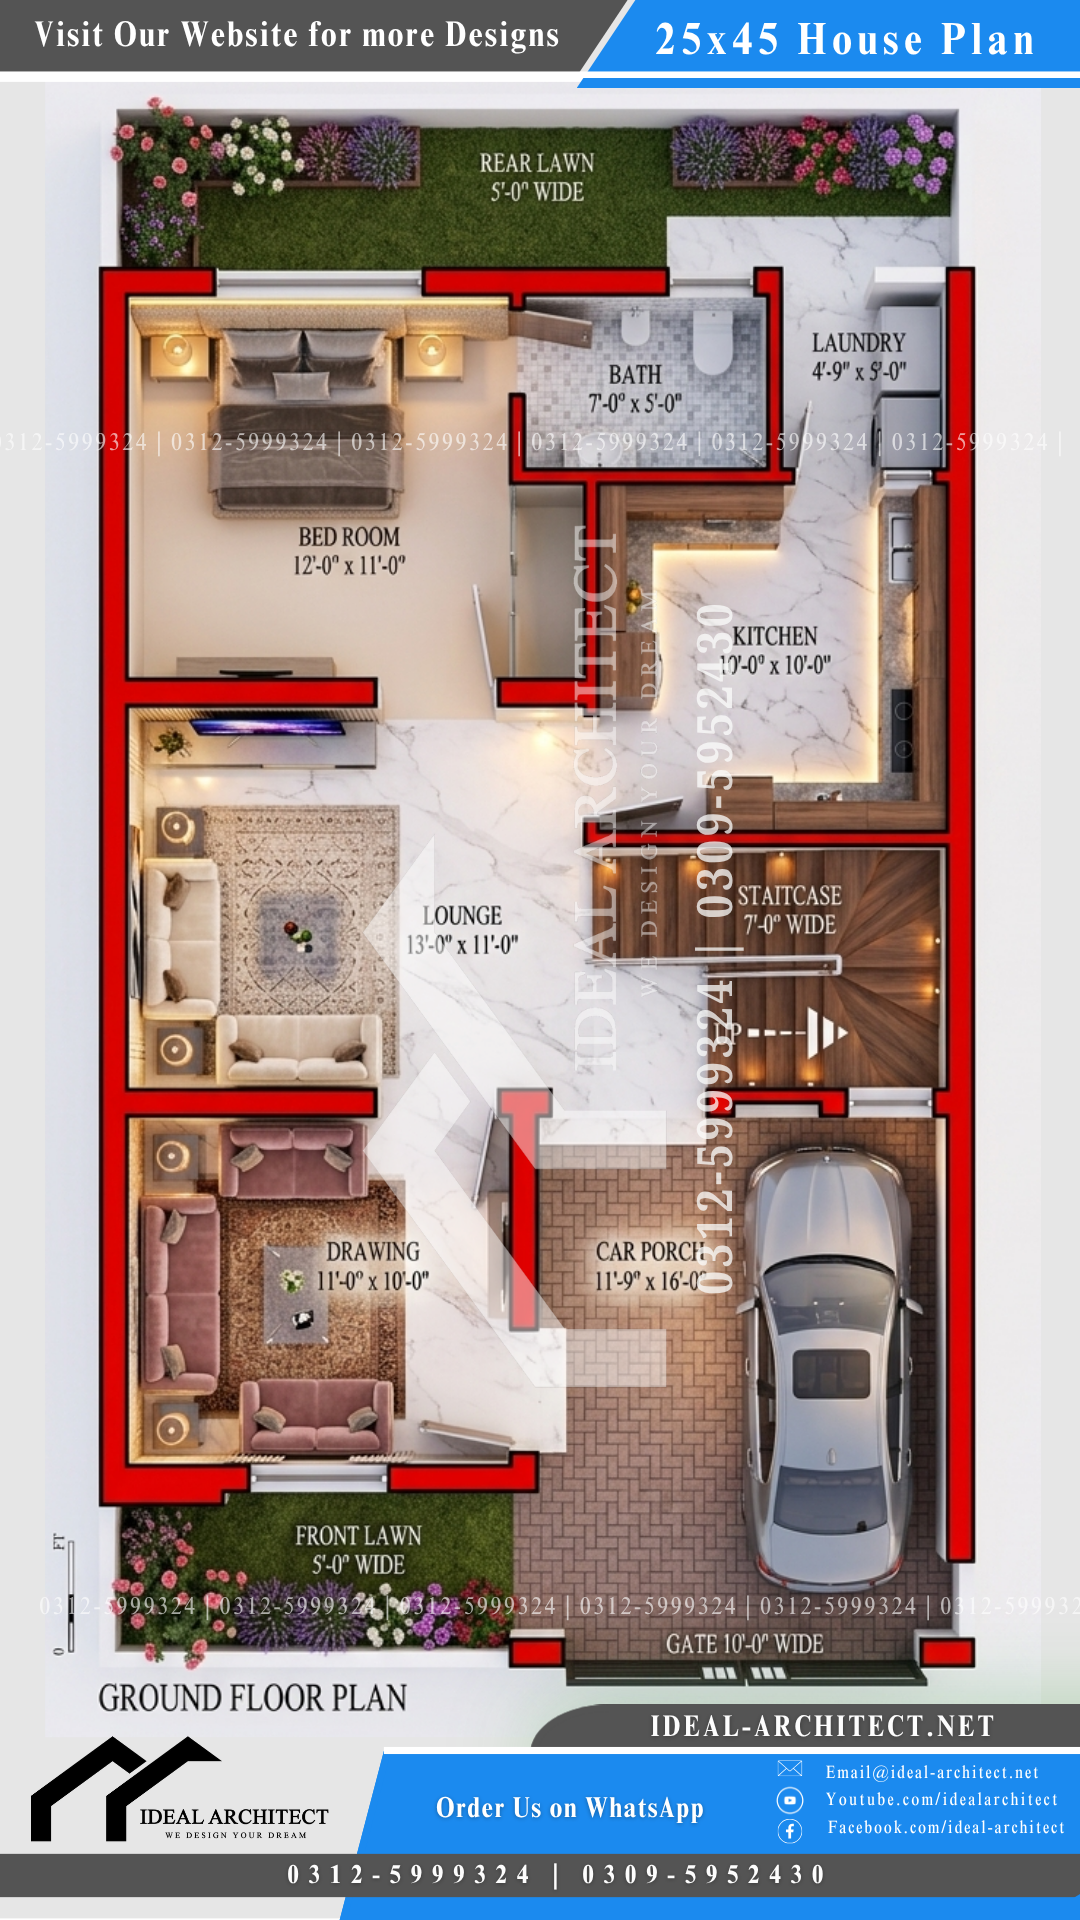
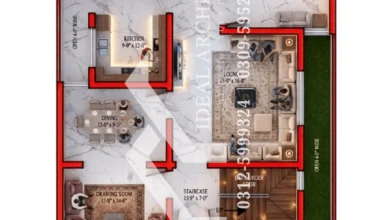
This 50×50 House Plan works around a wide 20-foot gate that opens into a car porch big enough for two cars parked side by side, with a 15-foot front lawn running the full width of the plot. A short verandah bridges the outdoor area with the house itself, splitting into two paths — one into the formal drawing room, the other straight into the main lounge.
That drawing room sits close to the entrance on purpose, so guests never need to pass through the family’s living space. The lounge, by contrast, is the real center of this 10 Marla House Map — a 14×22 foot space that connects to the kitchen, staircase, and both bedrooms, cutting out the need for long hallways. A rear courtyard behind the lounge and kitchen keeps both spaces bright and well-ventilated.
The kitchen sits just off the lounge with its own window facing the back courtyard, keeping cooking smells and heat from drifting into the living area. Two bedrooms complete the layout: a large master suite at the front-left with a walk-in dress area and attached bath, and a second bedroom at the rear with its own built-in closet — both reached through a narrow internal passage that keeps the sleeping quarters quiet and separate from the lounge.
Anyone comparing this Naqsha House 10 Marla against similar layouts will notice the staircase placement is deliberate too — it sits right off the lounge near the entrance, along with a small common bathroom tucked underneath it. That means an upper floor can be added later, or rented out independently, without disturbing the family’s private ground-floor rooms. This kind of 10 Marla Ghar Ka Naksha suits a mid-sized family that wants a proper master suite, a second bedroom for children or guests, and room to formally host without giving up daily privacy.
10 Marla House Plan: Complete Layout and Home Plan Guide
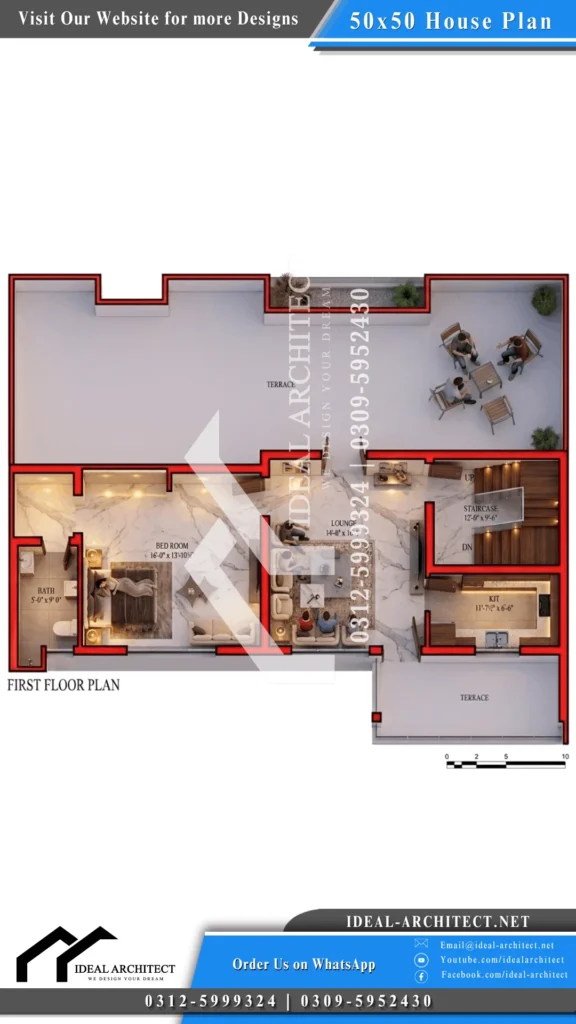
| Room / Space | Size | Location |
|---|---|---|
| Staircase | 12′-0″ x 9′-6″ | Mid-Right |
| Lounge | 14′-0″ x 16′-9″ | Center |
| Kitchen | 11′-7 1/2″ x 6′-6″ | Front Right |
| Bedroom | 16′-0″ x 13′-10 1/2″ | Front Left |
| Dress Area | 5′-6″ x 5′-9″ | Inside Suite |
| Attached Bath | 5′-0″ x 9′-0″ | Rear Left |
| Rear Terrace | Full Rear Width | Rear Side |
| Front Terrace | Over Porch Footprint | Front Right |

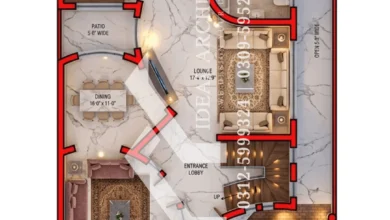


This 10 Marla House Plan shifts focus once you move above the ground floor — instead of managing guest traffic, the layout is built entirely around privacy, comfort, and outdoor living. The staircase opens directly into a 14×16 foot lounge that acts as the hub for everything on this level, branching out to a compact kitchen on one side and a full bedroom suite on the other.
The kitchen here is smaller than a ground-floor kitchen by design, since it’s meant to give this level some independence rather than replace the main household kitchen. It opens onto its own front terrace, which sits above the car porch below and works well as a quick breakfast spot or a place to hang laundry. This kind of 10 Marla Home Plan is especially useful for families expecting to house grandparents, grown children, or even tenants — since the kitchen and staircase together let this floor run almost like a separate unit.
On the other side of the lounge, the bedroom suite mirrors the scale of a ground-floor master — a 16-foot room with a built-in wardrobe recess, a private walk-through dress area, and an attached bath with its own ventilation window. Because the plumbing lines up directly above the ground floor’s wet areas, this 10 Marla House Layout keeps piping simple and construction costs down, rather than routing new lines across the building.
The real standout of this 10 Marla Makan Ka Naksha is the rear terrace — it runs the full width of the house and connects straight to the lounge through wide double doors, essentially turning the whole back of the floor into an open-air living room. Combined with the front terrace off the kitchen, the layout gets strong cross-ventilation without needing extra windows cut into load-bearing walls.
The staircase itself is worth mentioning separately: it has a clearly marked path down to the ground floor and up toward a future roof level, which means this design isn’t locked into two storeys. Among the different 10 Marla Homes layouts, this one stands out for being equally suited to a private family retreat or a self-contained rental unit — the choice comes down to how the owner wants to use the space.
10 Marla Front Elevation Design: Modern and Spanish House Design Pictures
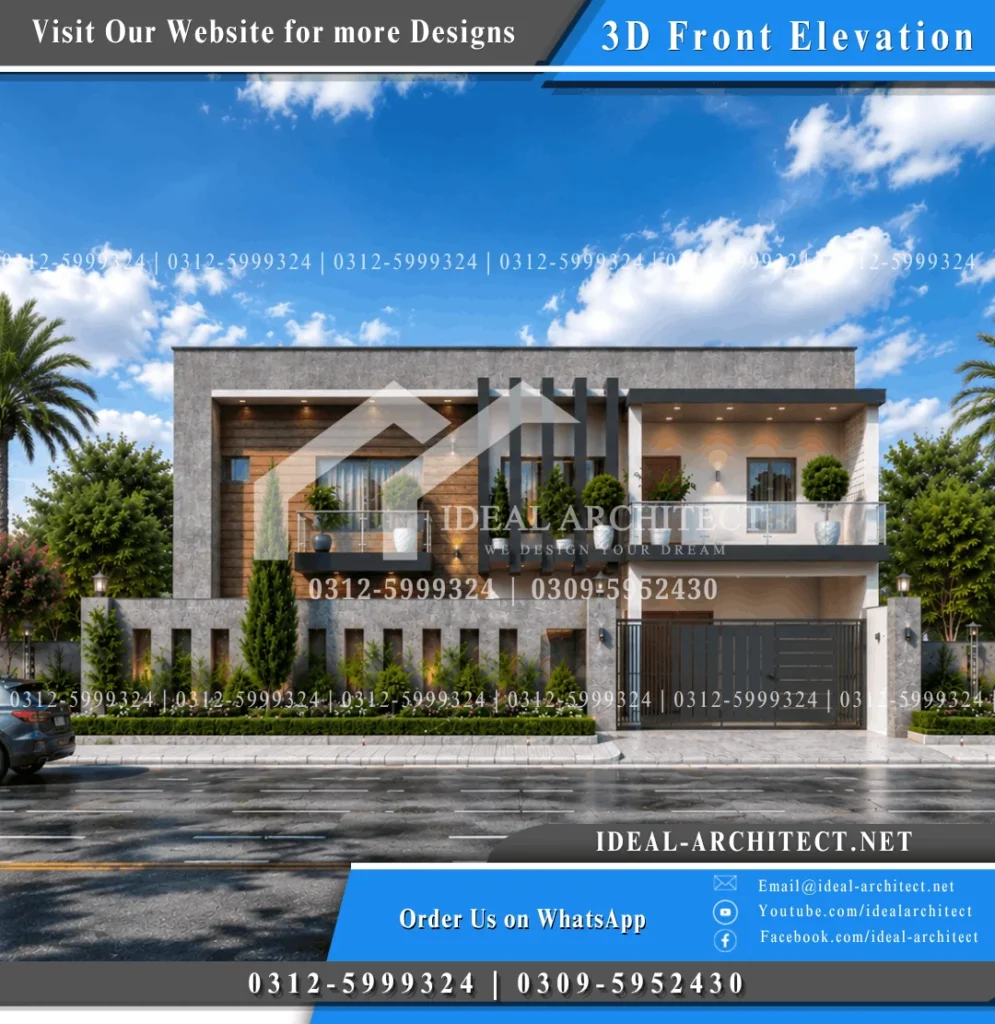
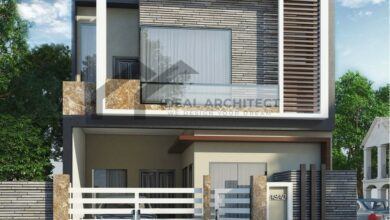
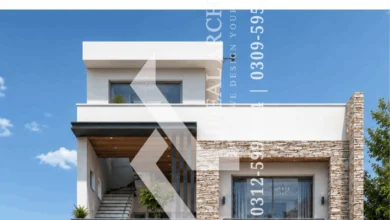
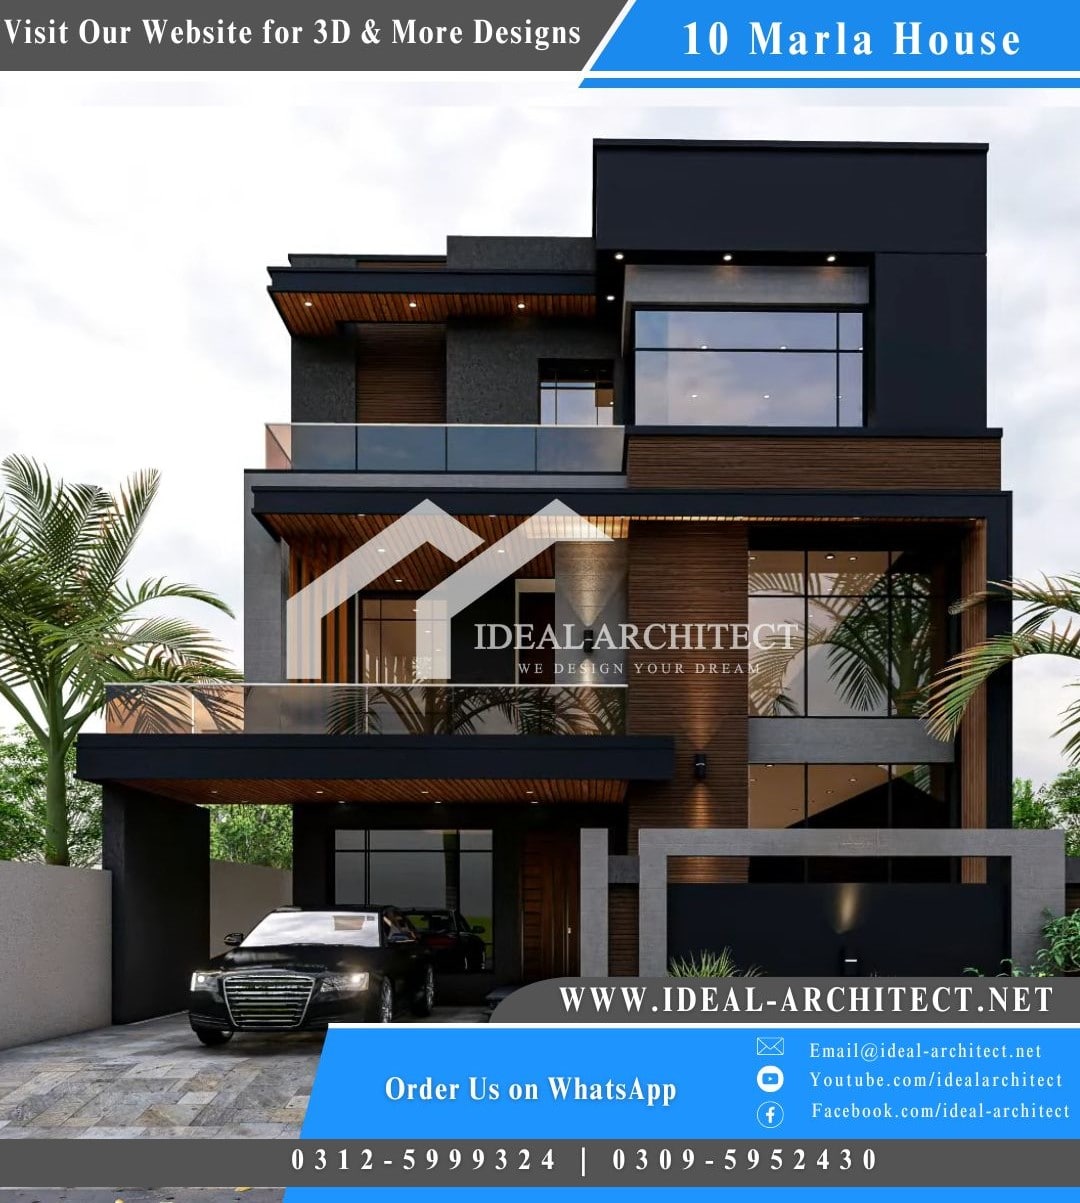
This 10 Marla Front Elevation takes a contemporary minimalist approach, wrapping the front of the house in a wide stone-clad frame that runs across the top and down the left side. Rather than a flat facade, the design splits into two distinct volumes inside that frame — a recessed wing on the left finished in warm wood-look paneling, and an open, light-cream terrace wing on the right that cantilevers out over the car porch below.
Four thick black vertical louvers sit between the two wings, breaking up the horizontal lines and filtering light into the windows behind them. On the ground floor, the car porch sits directly beneath the right-wing terrace, keeping vehicle access separate from the living spaces above. A boundary wall carries the same stone cladding as the house, with narrow vertical slit cutouts that keep the wall from feeling too heavy or closed off.
This is what a Modern 10 Marla House Front Elevation looks like when the goal is contrast rather than uniformity — cool grey stone balanced against warm wood tones, with matte black metalwork tying the two together on the doors, window frames, and railings.
If you’re weighing this against a Spanish Front Elevation 10 Marla option instead, the difference comes down to warmth versus structure: Spanish-style elevations lean on arches, terracotta roofing, and rounded detailing, while this contemporary design stays sharp-edged and geometric throughout — no curves, no arches, just clean right angles from the boundary wall to the roofline. Both approaches work on a standard 10 marla plot; it really comes down to whether you want a softer, traditional look or this kind of bold, modern statement.
For anyone reviewing 10 Marla House Design Pictures Front View before finalizing a style, it’s worth noting the construction side stays simple regardless of the look — this elevation relies on standard right angles and reinforced concrete framing, with no curved formwork or unusual engineering needed, so the visual drama comes from material choice rather than structural complexity. A matching 10 Marla House Plan 3D rendering makes it easier to see how the stone frame, recessed wood wing, and terrace all line up before construction starts.
10 Marla House 3D Design: Bahria Town, Double Story and Village Design
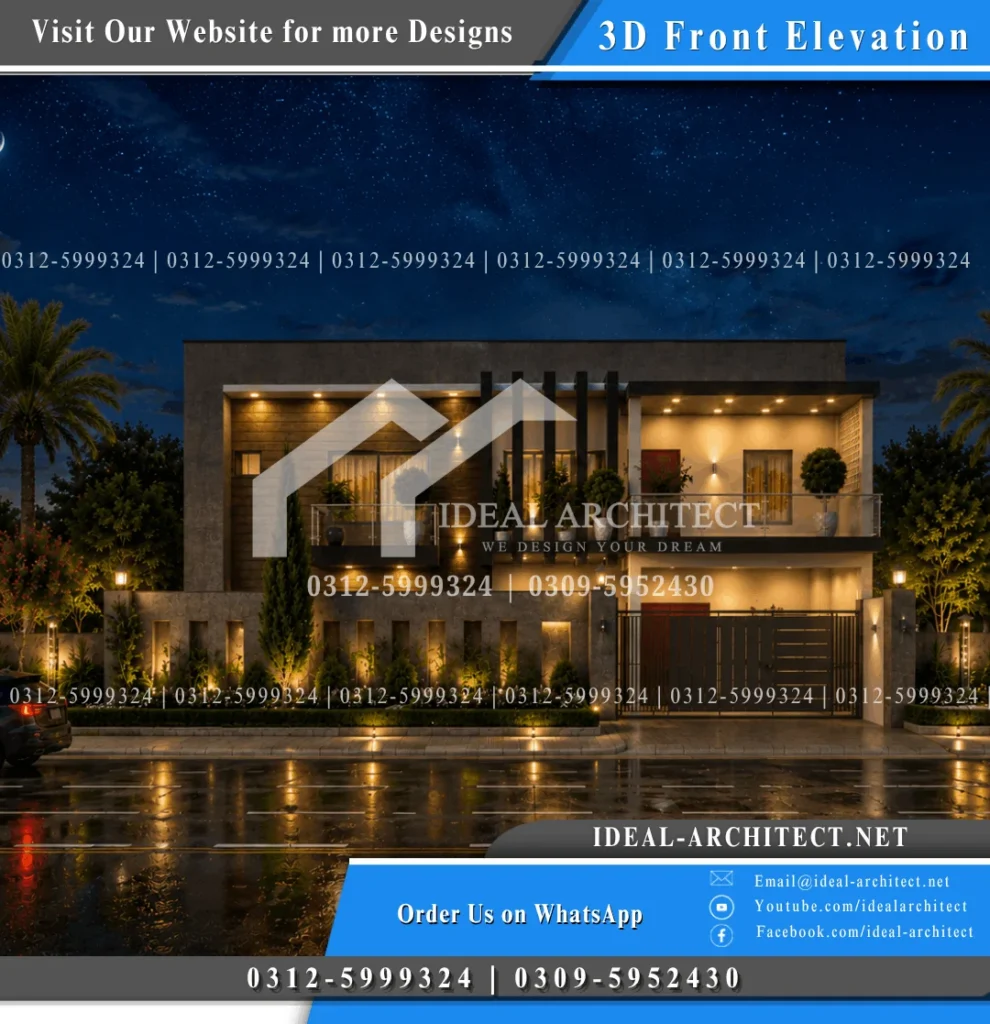
Zooming into the materials, this 10 Marla House 3D Design leans on five main finishes: stone cladding tiles across the frame and boundary wall, wood-look composite panels on the recessed wing, smooth cream plaster on the terrace side, tempered glass on the balcony railings, and matte black powder-coated metal on the gate, louvers, and window frames. Each one is chosen as much for low maintenance as for looks — the stone and composite wood in particular are built to handle years of sun and rain without fading or warping.
The color scheme stays consistent with that material choice: neutral grey stone as the base, warm amber-brown wood as the contrasting accent, and matte black tying the two together on every structural edge. At night, the design changes character completely — soffit downlights warm up the porch ceiling and cream walls, up-down sconces along the stone and wood surfaces cast sharp shadow lines that show off the texture, and small lights tucked into the boundary wall’s slit cutouts light the walkway without needing tall street-facing fixtures.
For a 10 Marla House Design Double Story build specifically, this layout makes good sense — the ground floor stays functional with the car porch and access points, while the entire upper floor is treated as the “showpiece” with the terrace, balcony, and louvered windows doing the visual work. Landscaping reinforces that split too: a tall narrow evergreen tree by the boundary wall connects the ground level with the upper architecture, while low hedges and a few potted topiaries on the terraces keep the greenery from competing with the stone and wood finishes.
This kind of design also suits a 10 Marla House Design Bahria Town build well, since it’s a look that reads as premium without needing an unusually large plot or non-standard construction — the same finishes and proportions would work just as easily on a 10 Marla House Design In Village setting, provided the client is fine with the higher cost of genuine stone cladding and composite wood over a standard plastered finish. Budget-wise, this sits in the premium bracket, but the actual masonry work underneath stays completely standard — the added cost comes from cladding and finishing materials, not from complicated engineering.
Frequently Asked Questions
What is the standard size of a 50×50 house plan? A 50×50 plot covers 2,500 square feet, close to a 10 marla residential plot size commonly used across Pakistan.
Is this 10 marla house plan suitable for Bahria Town? Yes. The layout and elevation both follow standard building setbacks and proportions that work well on Bahria Town plots in Lahore, Karachi, Islamabad, and Rawalpindi.
Can this design be built in DHA? Yes. The house plan and elevation follow standard construction practices accepted across DHA phases in Lahore, Karachi, and Islamabad, subject to each phase’s building bylaws.
Is this house design suitable for Askari housing societies? Yes, the layout fits within typical Askari society plot regulations, though it’s worth confirming exact setback requirements with the relevant Askari housing authority before finalizing.
Does this 10 marla house naksha work for a village plot? Yes. The same layout and elevation style can be adapted for village construction, and often at a lower cost if simplified plaster finishes are used instead of full stone cladding.
How many bedrooms does this house plan include in total? Two bedrooms on the ground floor and one master suite on the first floor, for three bedrooms across both levels, along with a drawing room and two lounges.
Is the front elevation design Modern or Spanish style? This particular elevation follows a contemporary modern style with stone cladding and wood panels. A Spanish-style version with arches and terracotta roofing can also be designed on the same 10 marla plan if preferred.
Can an upper floor or rental unit be added later to this house plan? Yes. The staircase is positioned to allow independent access to the first floor, making it easy to rent out or use as a self-contained unit without disturbing the ground floor.
Need a Custom Naksha or Elevation?
Contact Ideal Architect for a custom 50×50 house plan, 10 marla naksha, or front elevation design for Bahria Town, DHA, Askari, or any other society.