10 Marla House Design 3D: Naksha, Elevation and 50×50 Plan Guide
Most people planning a 10 marla home start with the naksha and leave the exterior for later — but the two really need to be looked at together. This guide starts the other way around: first the 3D material and design detailing, then the front elevation, then the full home plan, and finally how it all fits on a standard 50×50 plot.
10 Marla House Design 3D: Bahria Town and Double Story Design
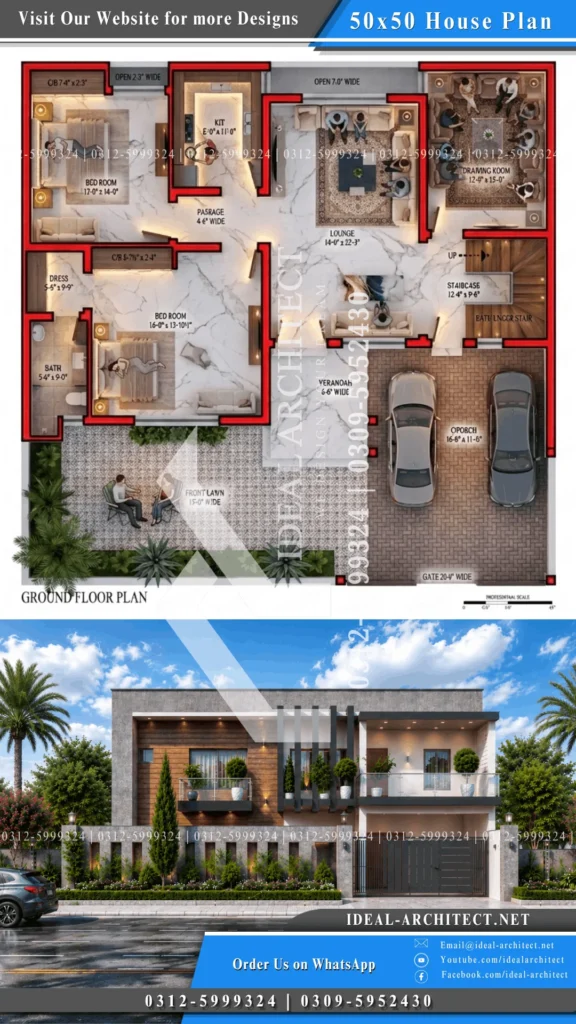
What actually makes a 10 Marla House Design 3D render worth looking at isn’t just the shape of the house — it’s the material choices layered on top. Here the walls lean on five finishes working together: stone cladding across the main frame, wood-look composite panels on one recessed section, smooth cream plaster elsewhere, tempered glass on the balcony rails, and matte black metal on the gate and window frames. None of these are exotic; they’re picked because they hold up for years without needing repainting.
Color-wise it stays grounded — grey stone as the base, warm brown-amber wood as the contrast, black tying the two together on every edge. At night the same house reads completely differently: soffit lights warm up the porch ceiling, wall sconces throw sharp shadows across the stone texture, and small lights hidden in the boundary wall cutouts light the path without needing tall street lamps.
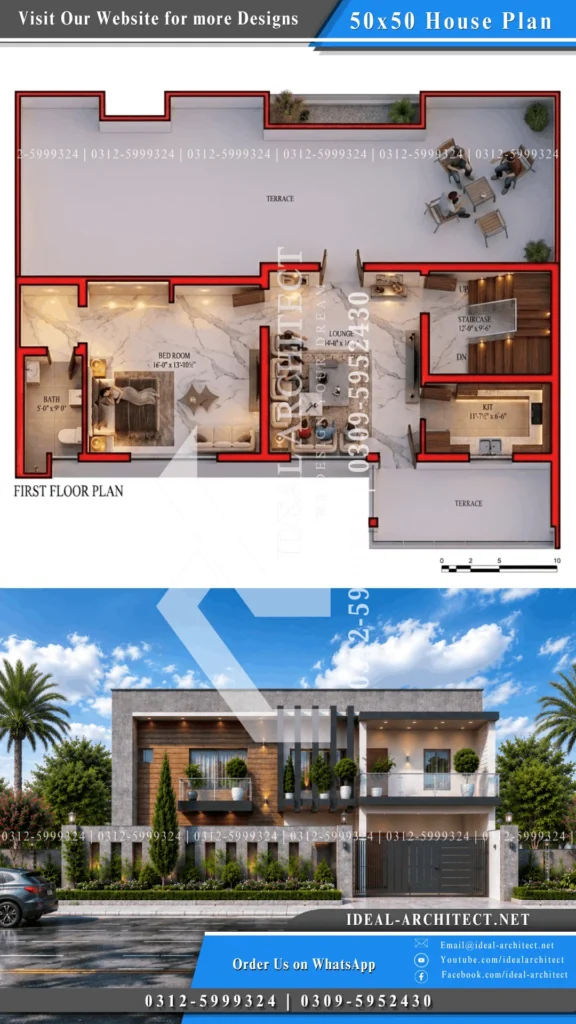
If you’re building in a 10 Marla House Design Bahria Town plot, this kind of layout tends to work well — it’s premium-looking without needing a non-standard plot size or unusual structural work. A 10 Marla House Design Double Story version of this same idea keeps the ground floor purely functional (porch, entry, access), while the whole upper level becomes the visual centerpiece with the terrace, balcony, and detailing doing the heavy lifting. Even the landscaping follows that logic — a tall narrow tree by the boundary wall bridges the two floors visually, while low planters keep the greenery from fighting with the stone and wood finish. Cost sits in the premium range mainly because of the cladding and glass, not because the underlying construction is complicated.
10 Marla Front Elevation Design: Modern and Spanish Front Elevation
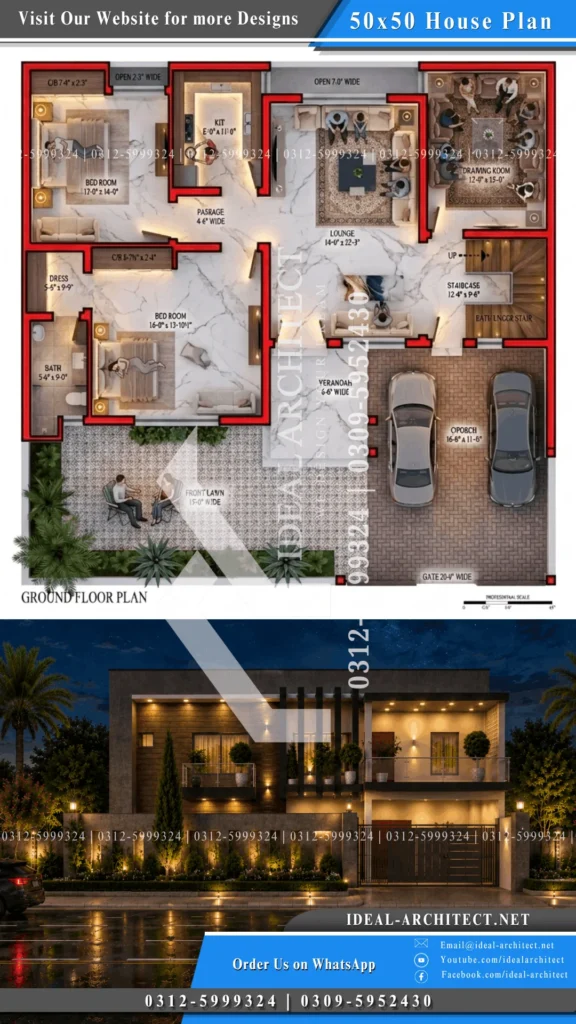
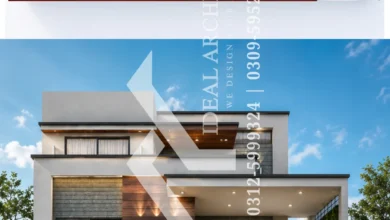
This 10 Marla House Elevation wraps the front of the house in a wide stone-clad frame running across the top and down one side, rather than treating the facade as one flat plane. Inside that frame, the design splits into two sections — a recessed wood-paneled wing on one side, and an open cream-finished terrace wing on the other that projects out over the car porch below. A row of thick black vertical louvers sits between the two, breaking up the horizontal lines and filtering light into the windows behind them.
That’s the core idea behind this 10 Marla Front Elevation Design: contrast rather than uniformity. Cool grey stone against warm wood tones, sharp black metal edges tying the whole thing together. It’s what a Modern 10 Marla House Front Elevation usually looks like when the brief is “premium but not fussy” — clean lines, no unnecessary ornamentation, but still visually layered enough that it doesn’t read as flat or plain.
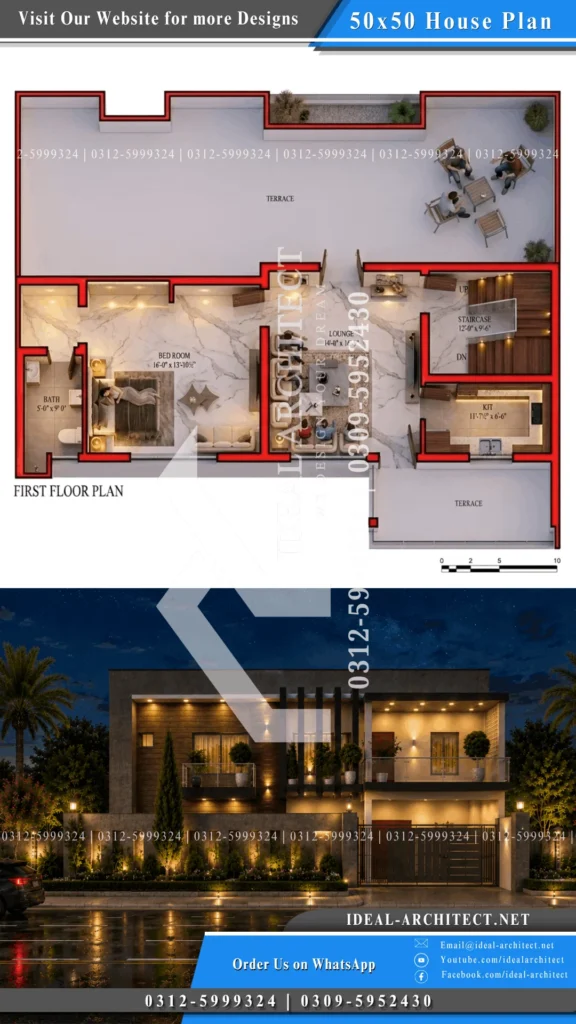
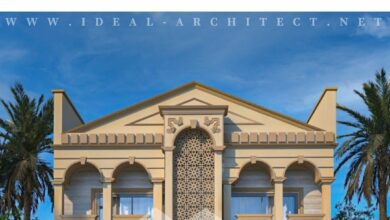
Compare that to a Spanish Front Elevation 10 Marla option and the difference is really about warmth versus structure — Spanish-style fronts lean on arches, terracotta roof tiles, and rounded detailing, while this stays sharp-edged and geometric from the boundary wall up to the roofline. Both styles fit comfortably on a standard 10 marla plot; it’s a question of whether the owner wants something softer and traditional or this kind of bold, contemporary statement. Either way, the construction underneath stays simple — standard right angles, no curved formwork, so the visual impact comes from material choice rather than complicated engineering.
10 Marla House Plan: Layout, Home Plan and Naksha
| Room / Space | Size | Location |
|---|---|---|
| Staircase | 12′-0″ x 9′-6″ | Mid-Right |
| Lounge | 14′-0″ x 16′-9″ | Center |
| Kitchen | 11′-7 1/2″ x 6′-6″ | Front Right |
| Bedroom | 16′-0″ x 13′-10 1/2″ | Front Left |
| Dress Area | 5′-6″ x 5′-9″ | Inside Suite |
| Attached Bath | 5′-0″ x 9′-0″ | Rear Left |
| Rear Terrace | Full Rear Width | Rear Side |
| Front Terrace | Over Porch Footprint | Front Right |

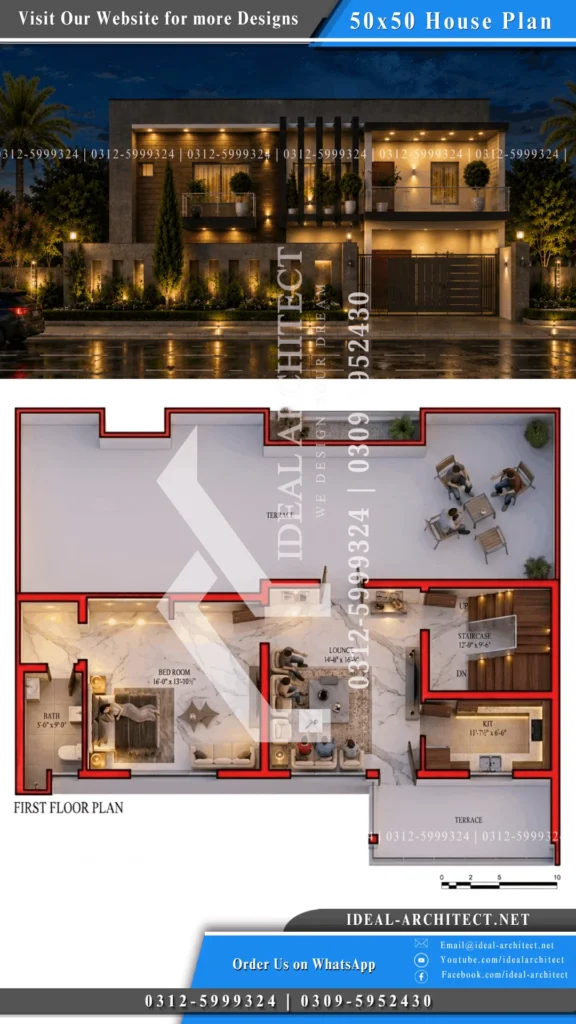
Once you’re above the ground floor, this 10 Marla House Plan stops worrying about guest traffic and focuses entirely on comfort and privacy instead. The staircase lands directly into a lounge that acts as the hub for the whole level, with a compact kitchen branching off one side and a full bedroom suite off the other.
That kitchen is deliberately smaller than a ground-floor one — it’s there to give the level some independence, not to replace the main household kitchen downstairs. It opens onto its own terrace above the car porch, which doubles as a quiet breakfast spot or a laundry-drying area. This kind of 10 Marla Home Plan works particularly well for households expecting to fit in grandparents, grown children, or paying tenants, since the kitchen and staircase together let the floor function almost independently.
The bedroom suite mirrors a ground-floor master in scale — a 16-foot room, a built-in wardrobe recess, a walk-through dress area, and an attached bath with its own window. Because the plumbing sits directly above the ground floor’s wet zones, this 10 Marla House Layout keeps pipe runs short instead of routing new lines across the building.
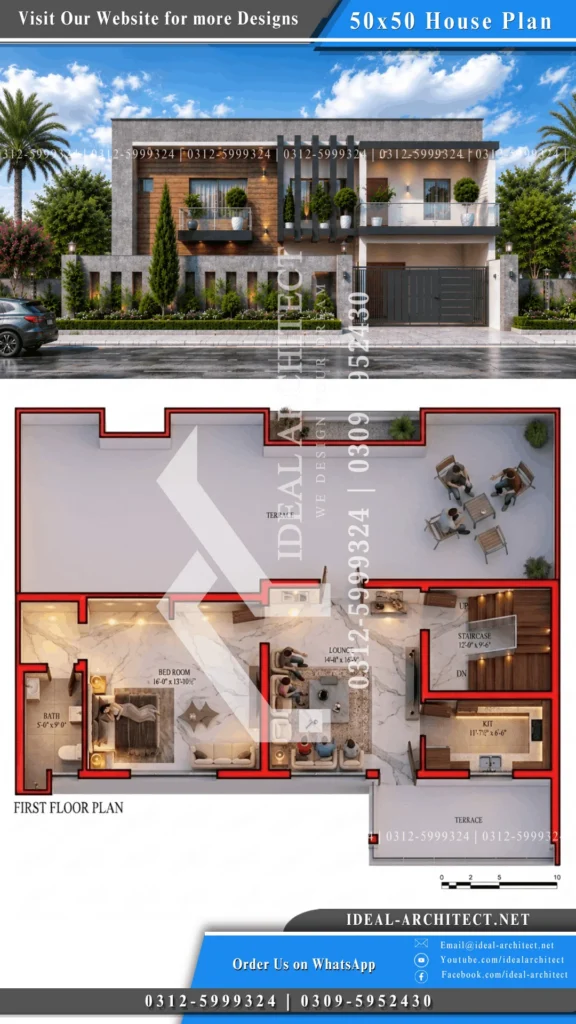
What really stands out in this 10 Marla House Naksha is the rear terrace — full width, connected straight to the lounge through wide double doors, turning the whole back of the floor into an open-air room. Add the front terrace off the kitchen and you get strong cross-ventilation without cutting extra windows into load-bearing walls. And because the staircase has a clear path both down to the ground floor and up toward a future roof, this isn’t locked into being a two-storey house forever — among 10 Marla Homes designs, it’s one that adapts equally well as a private family floor or a self-contained rental unit.
50×50 House Plan: House Map and Ghar Ka Naksha
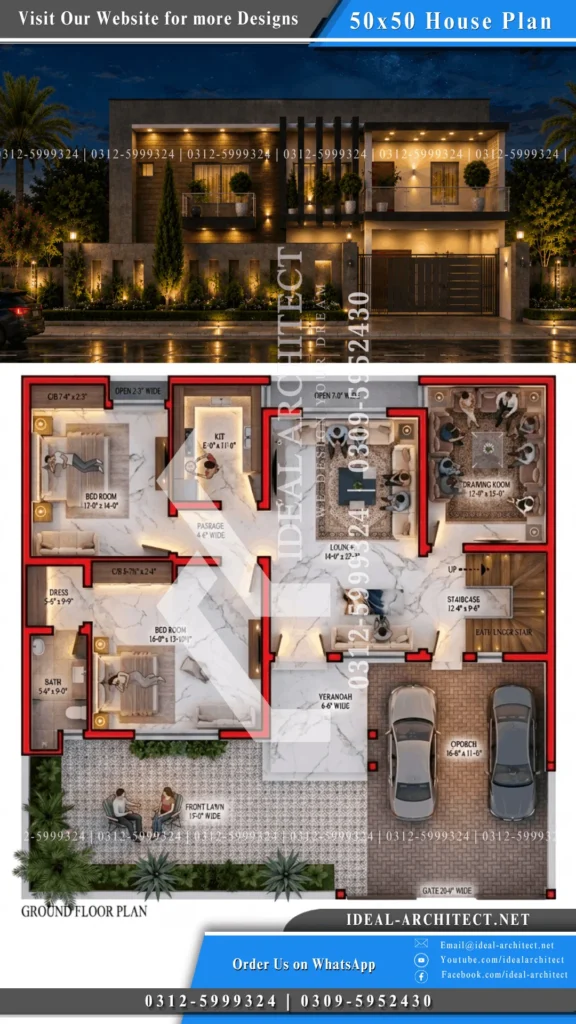
| Room / Space | Size | Location |
|---|---|---|
| Gate | 20′-0″ Wide | Front Boundary |
| Front Lawn | 15′-0″ Wide | Front Perimeter |
| Car Porch | 16′-0″ x 11′-0″ | Front Right |
| Verandah | 6′-6″ Wide | Front Mid-Section |
| Drawing Room | 12′-0″ x 15′-0″ | Front Right Corner |
| Lounge | 14′-0″ x 22′-3″ | Center |
| Kitchen | 8′-0″ x 11′-0″ | Rear Right-Center |
| Master Bedroom | 16′-0″ x 13′-10 1/2″ | Front Left |
| Rear Bedroom | 13′-0″ x 14′-0″ | Rear Left |
| Passage | 4′-6″ Wide | Left Wing Center |
| Staircase | 12′-0″ x 9′-6″ | Mid-Right |

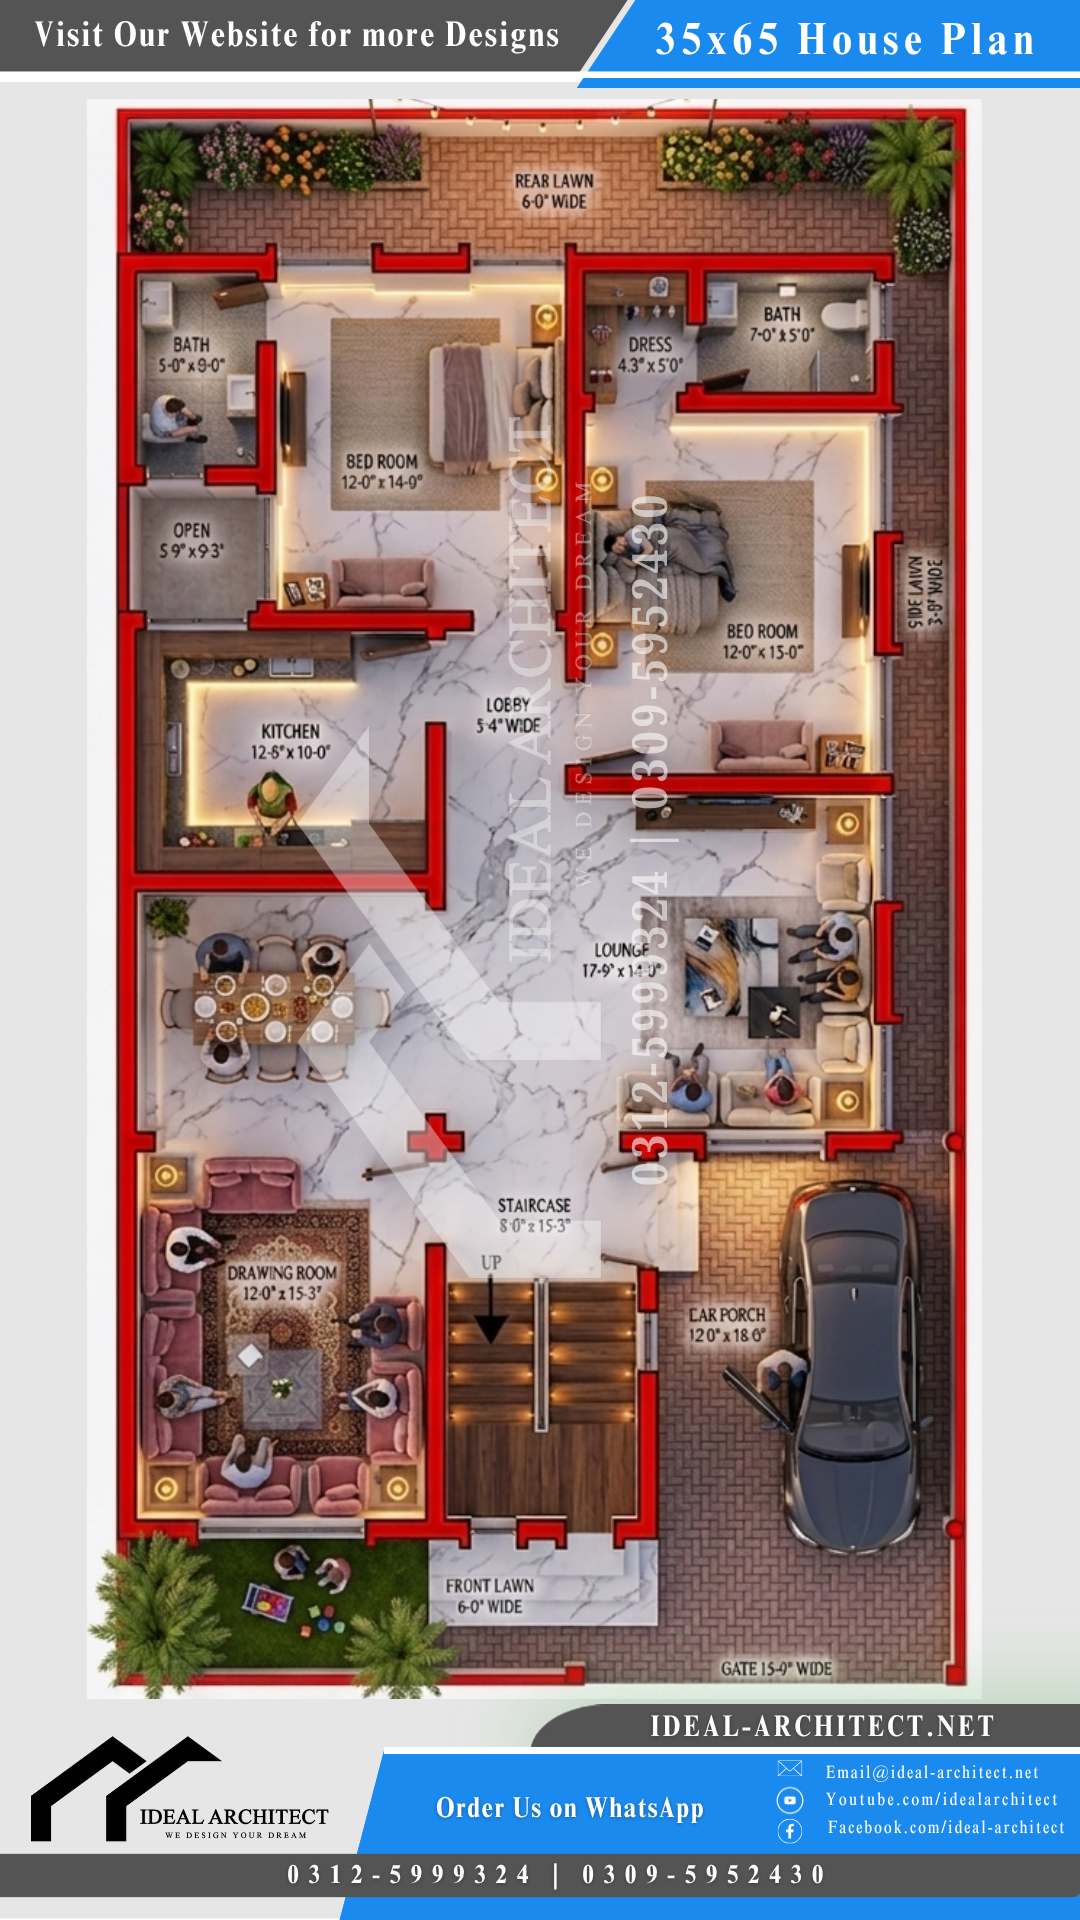
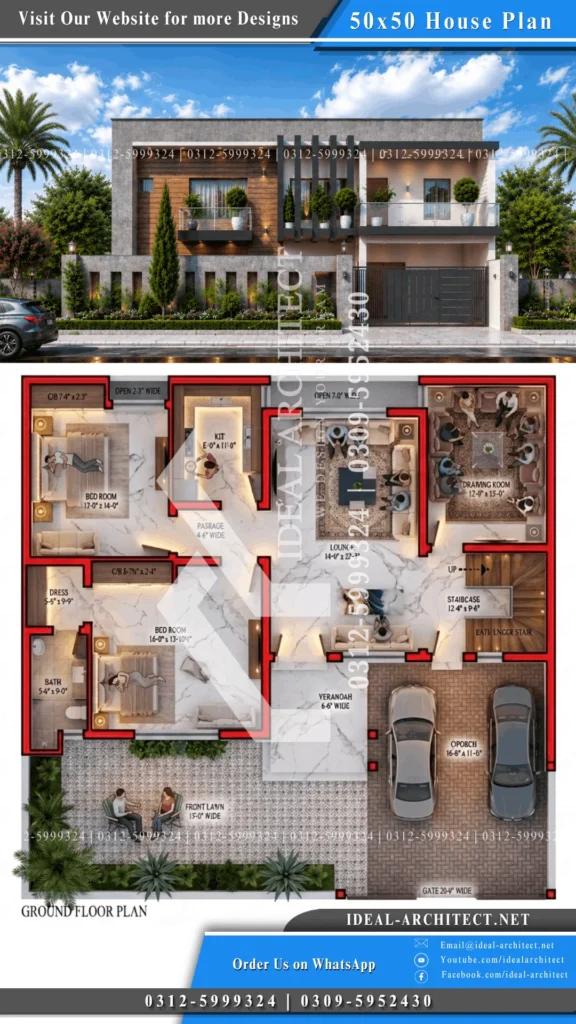
On the ground floor, this 50×50 House Plan starts with a wide 20-foot gate opening into a car porch that fits two cars side by side, a 15-foot lawn stretching across the front. A short verandah bridges the yard and the house, splitting into two paths — one into the formal drawing room, one straight into the main lounge — so visitors and family never have to cross paths at the entrance.
The drawing room sits close to the gate on purpose, keeping guests out of the family’s day-to-day space. The lounge does the opposite job: it’s the real center of this 10 Marla House Map, a 14×22 foot room tying together the kitchen, staircase, and both bedrooms without needing a single long hallway. A rear courtyard behind the lounge and kitchen keeps both areas naturally lit and ventilated.
Two bedrooms round out the ground floor — a master suite at the front-left with its own dress area and bath, and a second bedroom at the rear with a built-in closet, both reached via a short internal passage that keeps the sleeping areas quiet. Compare this against a similar 10 Marla Ghar Ka Naksha and the staircase placement stands out — tucked right by the lounge near the entrance, with a small common bathroom underneath it, so an upper floor can be added or rented out later without touching the family’s private ground-floor rooms.
Frequently Asked Questions
What is the standard size of a 50×50 house plan? A 50×50 plot covers 2,500 square feet, close to a standard 10 marla residential plot size used across Pakistan.
Is this 10 marla house design suitable for Bahria Town? Yes, the layout and elevation follow standard setbacks that work well across Bahria Town phases in Lahore, Karachi, Islamabad, and Rawalpindi.
Can this house plan be built in DHA? Yes, subject to each DHA phase’s specific building bylaws, since the construction follows standard practices accepted in most DHA societies.
Does this design work for Askari housing schemes? Generally yes, though it’s worth confirming exact setback rules with the relevant Askari housing authority before finalizing.
Is the front elevation Modern or Spanish style? The elevation shown here follows a modern, stone-and-wood style. A Spanish-style version with arches and terracotta roofing can be designed on the same 10 marla plan if preferred.
How many bedrooms does this 10 marla house plan have in total? Two bedrooms on the ground floor and one master suite on the first floor — three bedrooms across both levels, plus a drawing room and two lounges.
Can an upper floor be rented out separately? Yes. The staircase and kitchen on the first floor are positioned so that level can function independently, making it easy to rent out later.
Does this naksha work for a village plot too? Yes, the same layout can be adapted for village construction, usually at a lower cost with simplified plaster finishes instead of full stone cladding.
Need a Custom Naksha or Elevation?
Contact Ideal Architect for a custom 10 marla house design, 50×50 naksha, or front elevation for Bahria Town, DHA, Askari, or any other society.